Modern mountain living behind a fifty-six-foot screened deck – with a private office suite over the garage.
4
Bedrooms
5
Baths
4,872
Sq Ft
Main + Upper + Basement
Levels
2
Garage Bays
Signature Details
The Roan
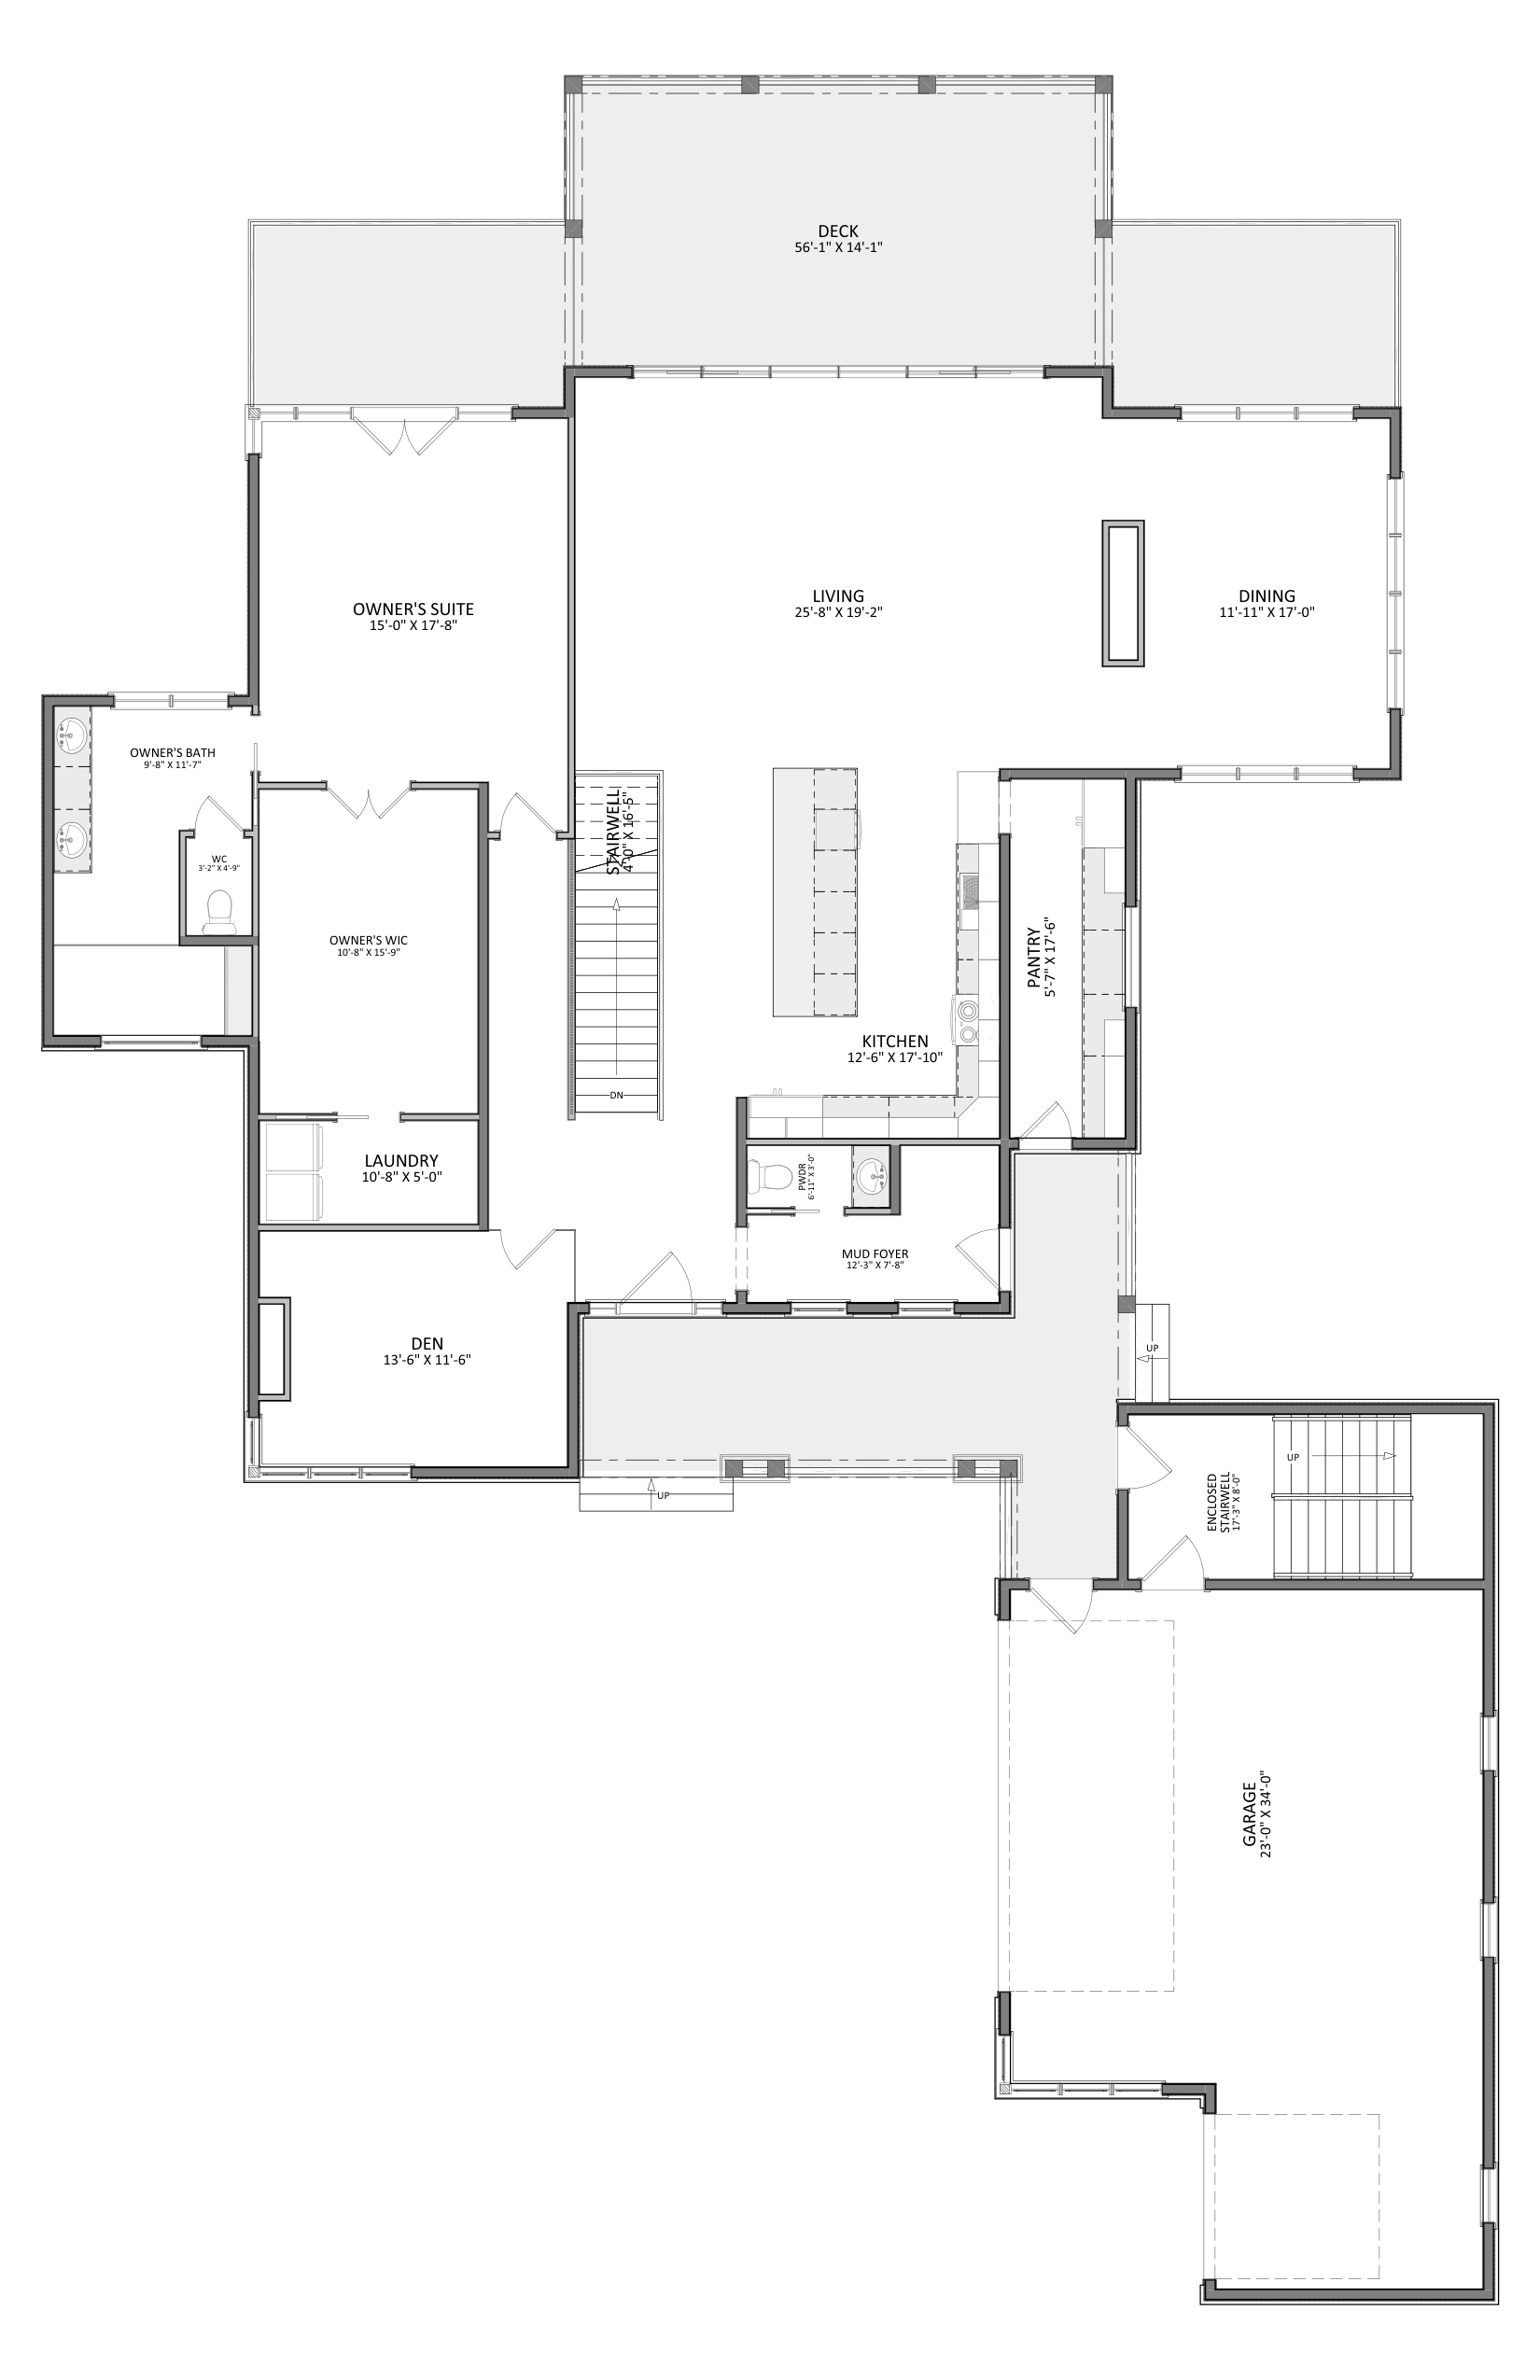
Full-width rear deck, 56'-1" x 14'-1", off living/dining with retractable screens and a drop-down TV
Main-level owner's suite (15'-0" x 17'-8") with zero-entry walk-in steam shower (9'-7" x 4'-4"), dual 96" vanity, separate water closet, and 10'-8" x 15'-9" walk-in closet with dual wardrobes
Walk-in pantry, 5'-7" x 17'-6", off a 12'-6" x 17'-10" kitchen with island trash compactor/microwave drawer, open to a 25'-8" x 19'-2" living room
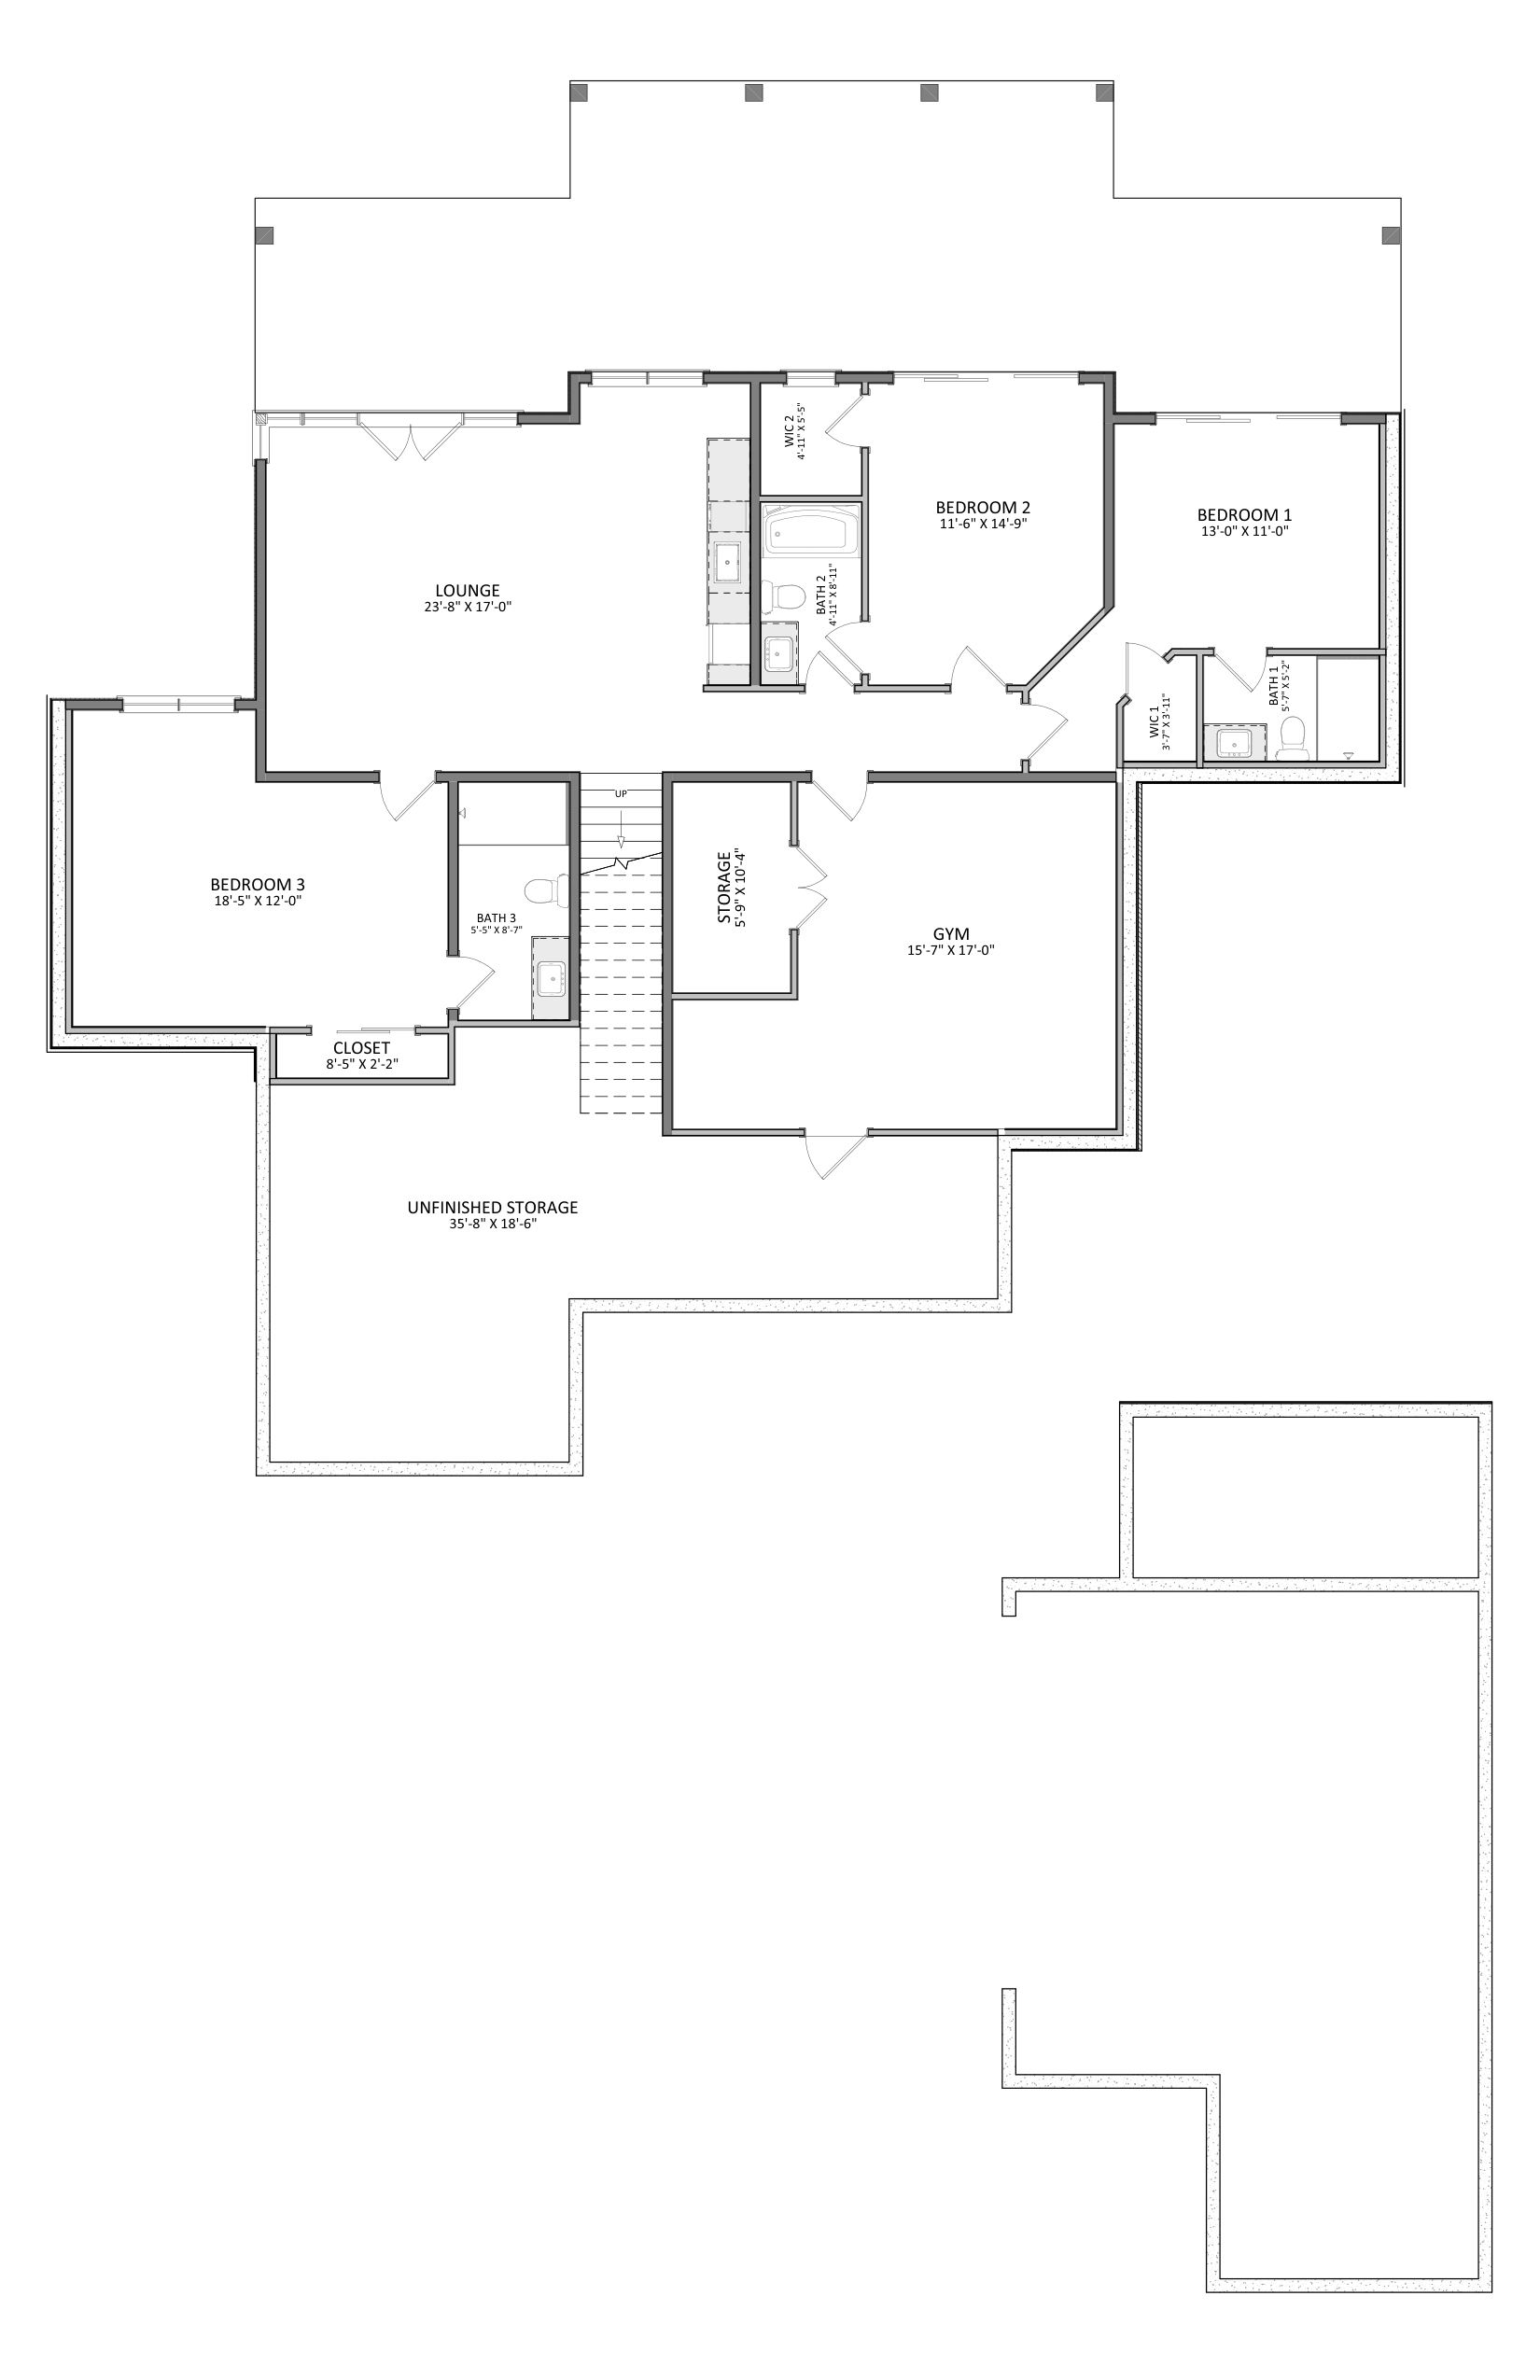
Finished lower level with 23'-8" x 17'-0" lounge, 15'-7" x 17'-0" rubber-floored gym, and an adjoining sauna nook
Two zero-entry, full-height glass-wall walk-in showers in lower-level Bath 1 and Bath 3 (serving Bedrooms 1 and 3); Bath 2 (serving Bedroom 2) has a soaking tub insert instead
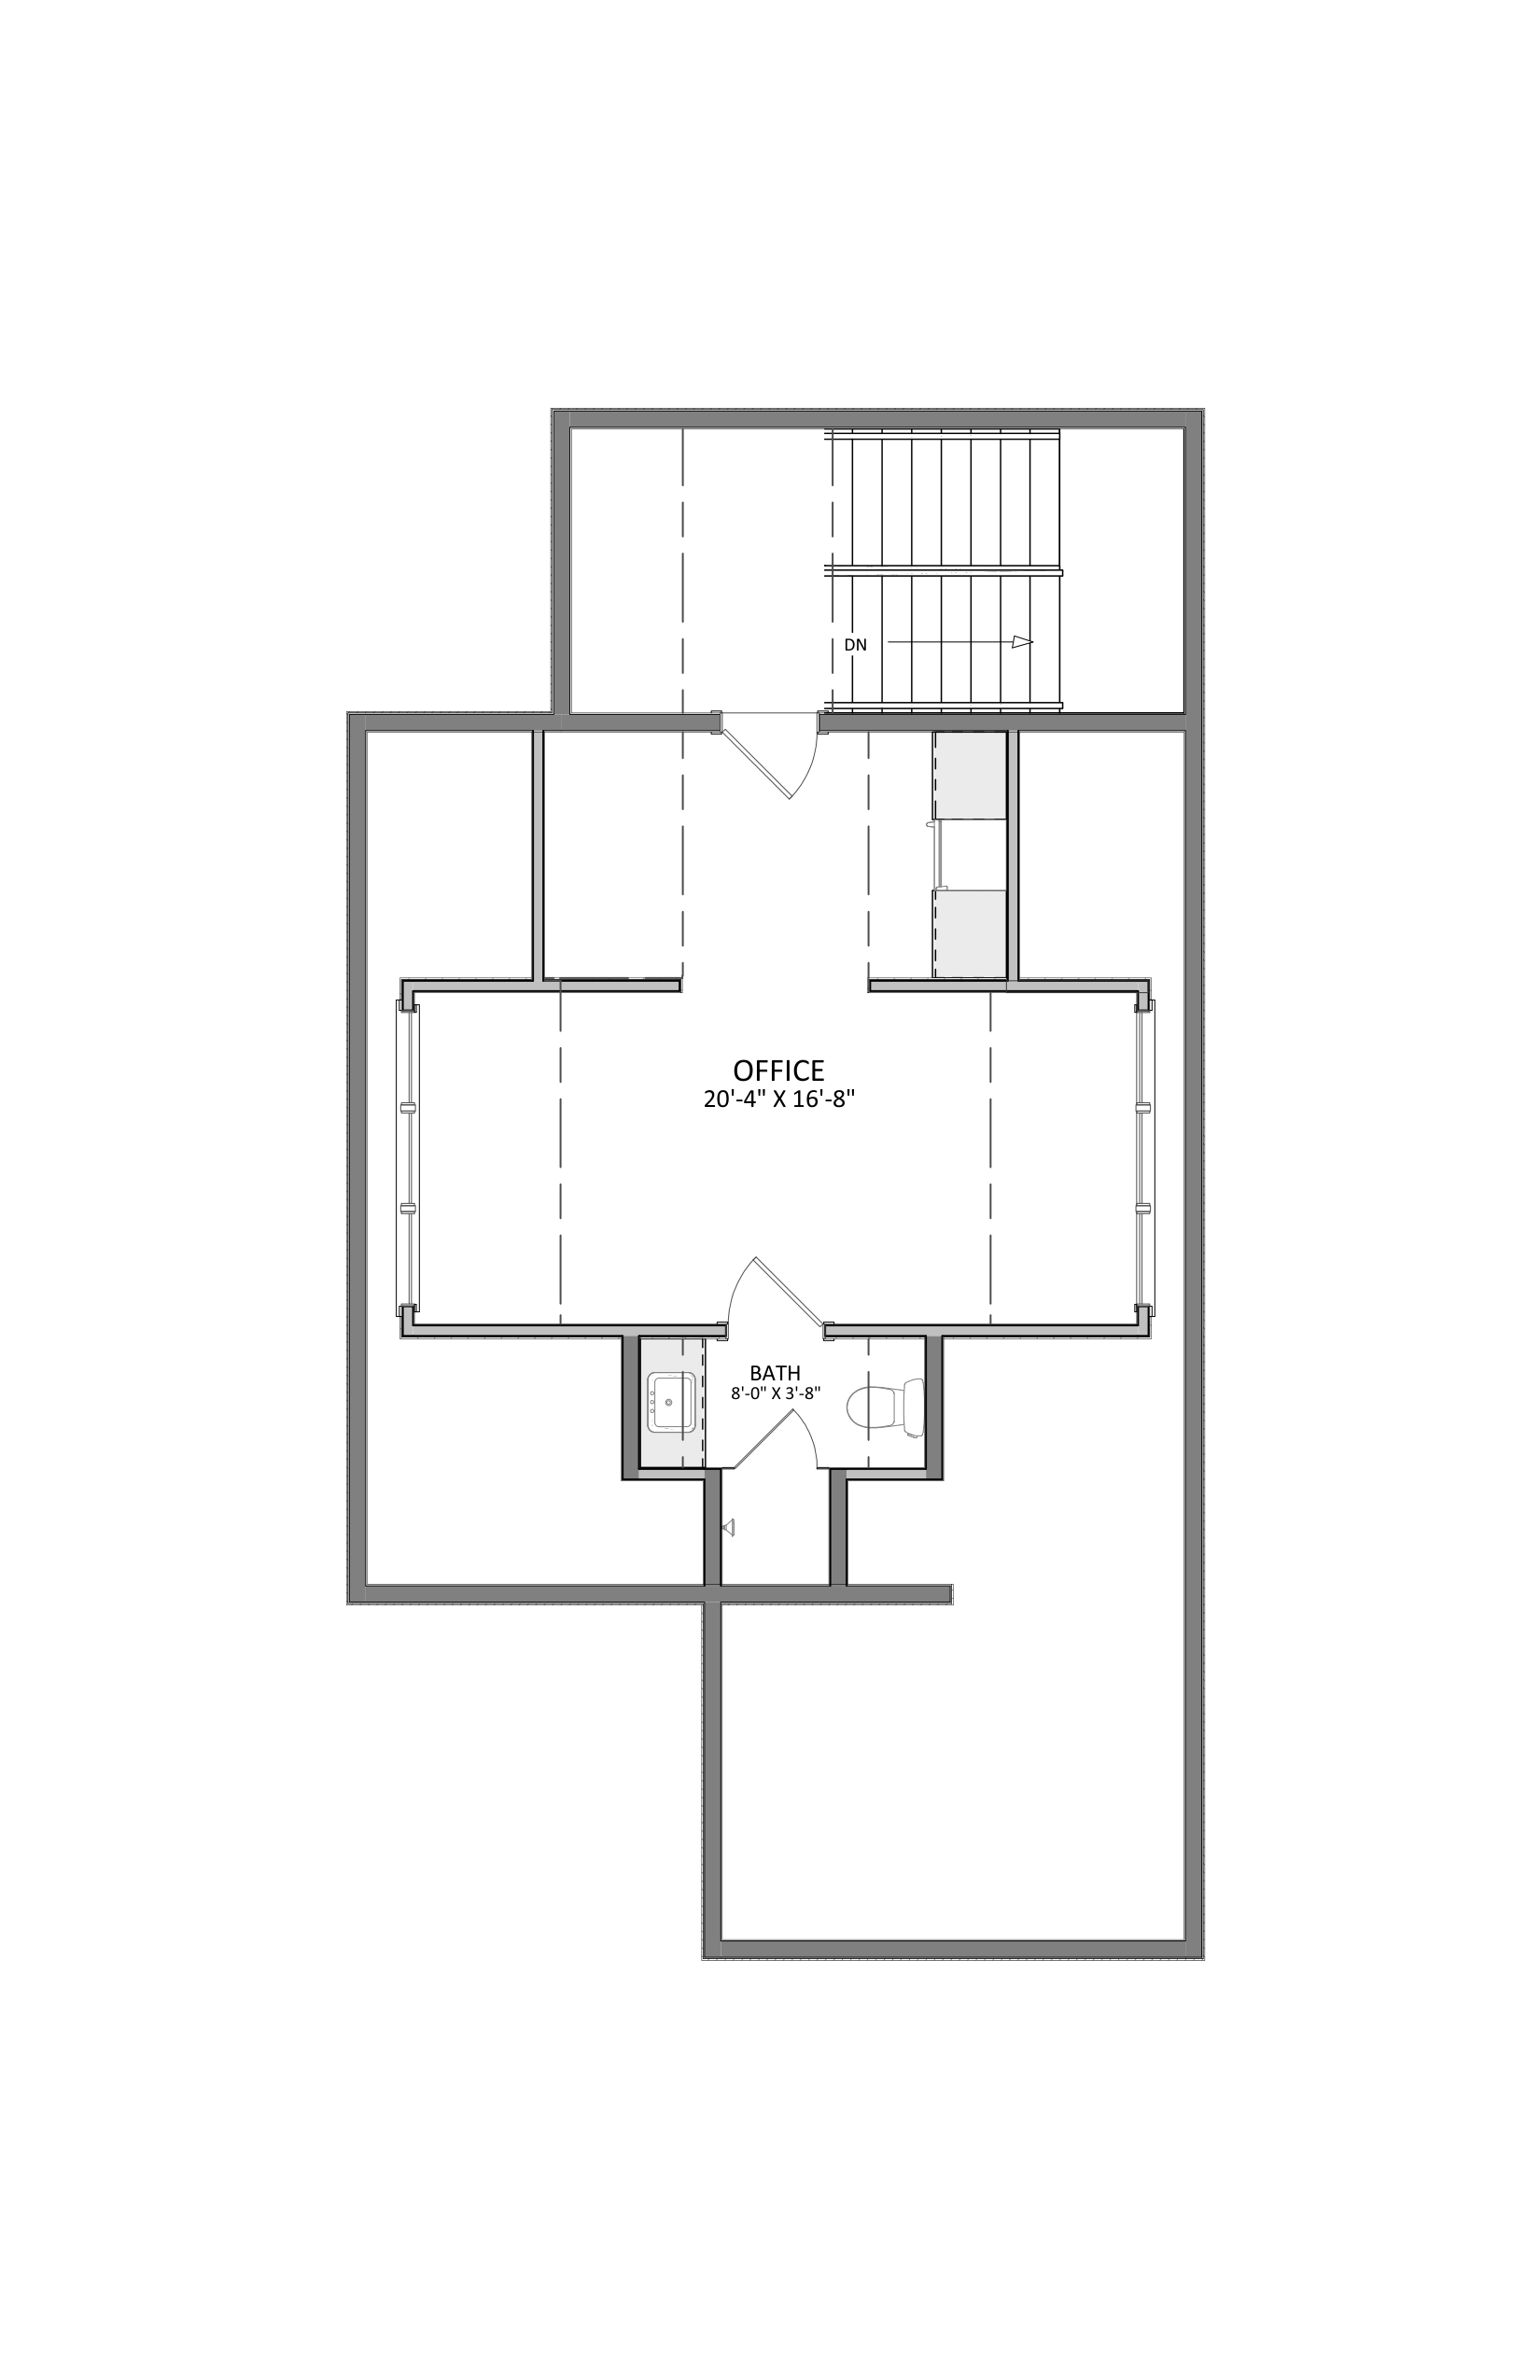
Separate office suite above the garage: 20'-4" x 16'-8" with a beverage center and its own half bath, reached via an enclosed exterior stairwell (17'-3" x 8'-0")