A mountain ranch with a serious lower level – gym, simulator room, and a forty-one-foot shop.
3
Bedrooms
4.5
Baths
4,297
Sq Ft
Main + Basement
Levels
3
Garage Bays
Signature Details
The Unicoi
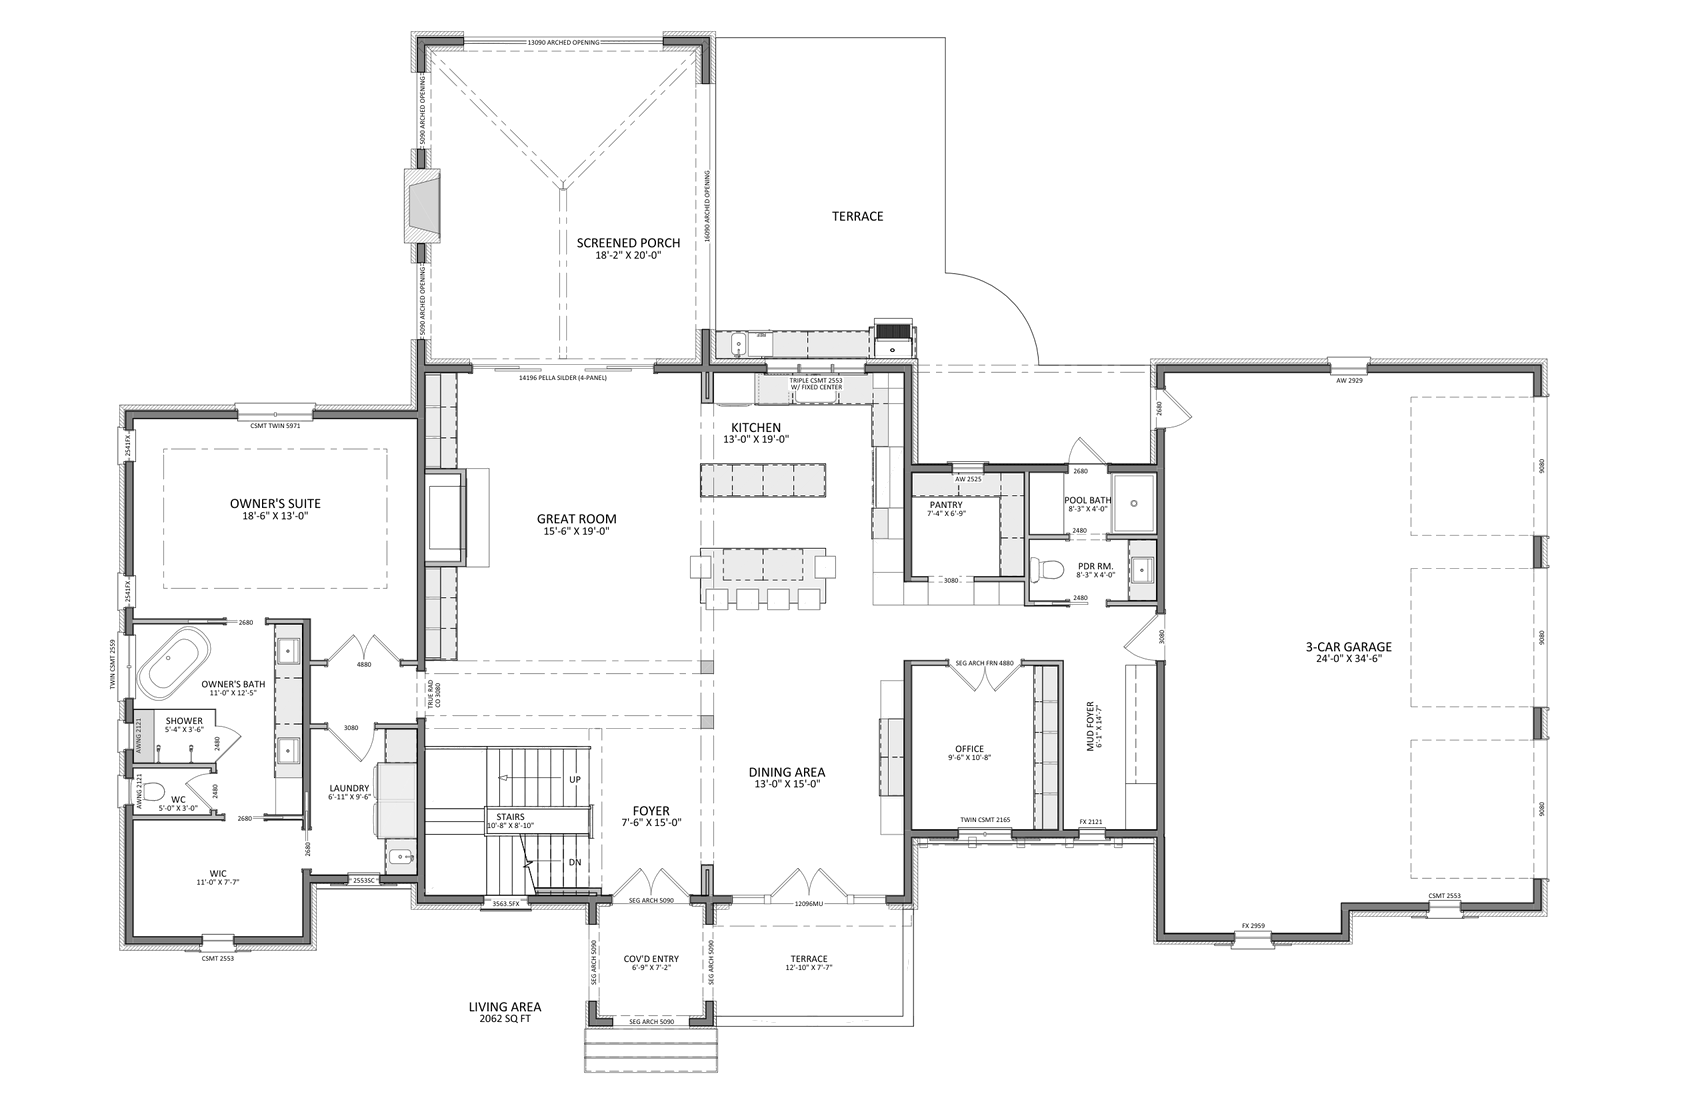
Vaulted screened porch, 18'-2" x 20'-0", off the great room with arched openings
Main-level owner's suite (18'-6" x 13'-0") with freestanding-tub bath (11'-0" x 12'-5"), separate shower (5'-4" x 3'-6"), and walk-in closet (11'-0" x 7'-7")
3-car garage, 24'-0" x 34'-6", with mud foyer (6'-1" x 14'-7") between garage and kitchen/pantry
Open kitchen (13'-0" x 19'-0") with large island, walk-in pantry (7'-4" x 6'-9"), opening to great room (15'-6" x 19'-0") and dining area (13'-0" x 15'-0")
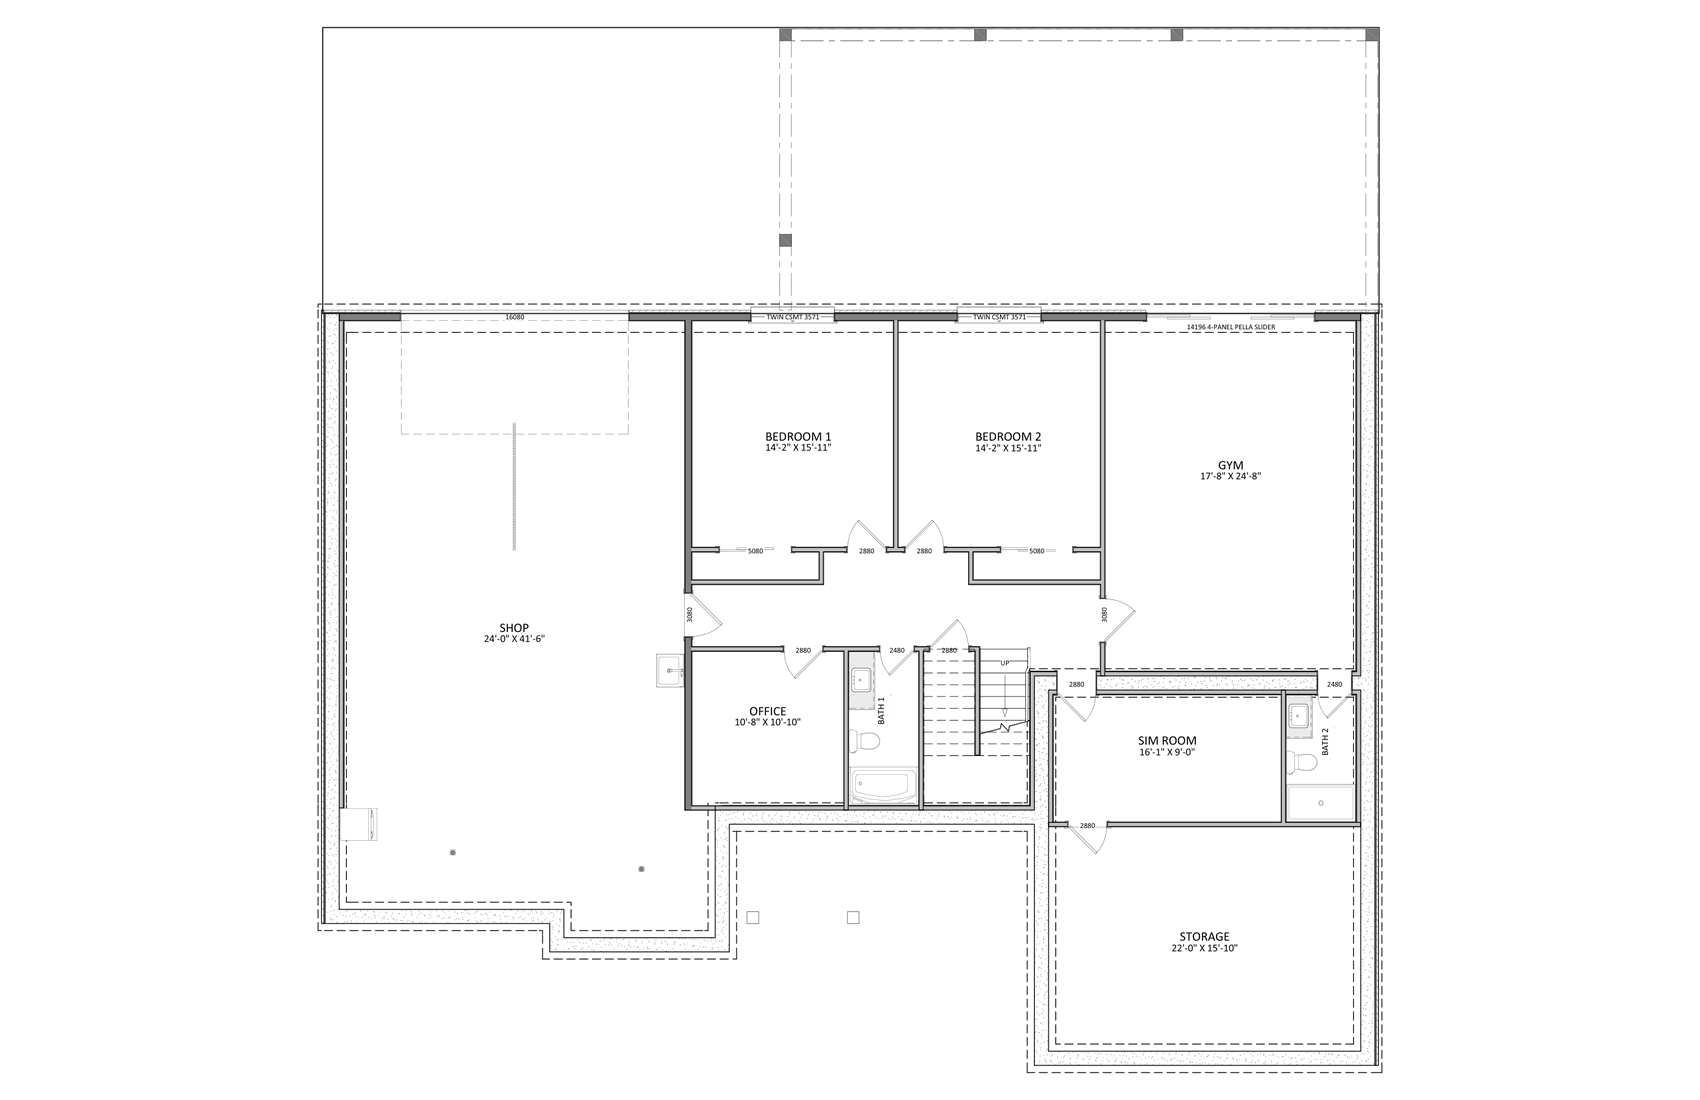
Main-level home office, 9'-6" x 10'-8", plus a second basement office ("Stephen's Office", 10'-8" x 10'-10")
Finished basement gym, 17'-8" x 24'-8", and a separate insulated "Shop" space, 24'-0" x 41'-6", with PVC wall panels and task lighting