The Plan Collection · MSD-28
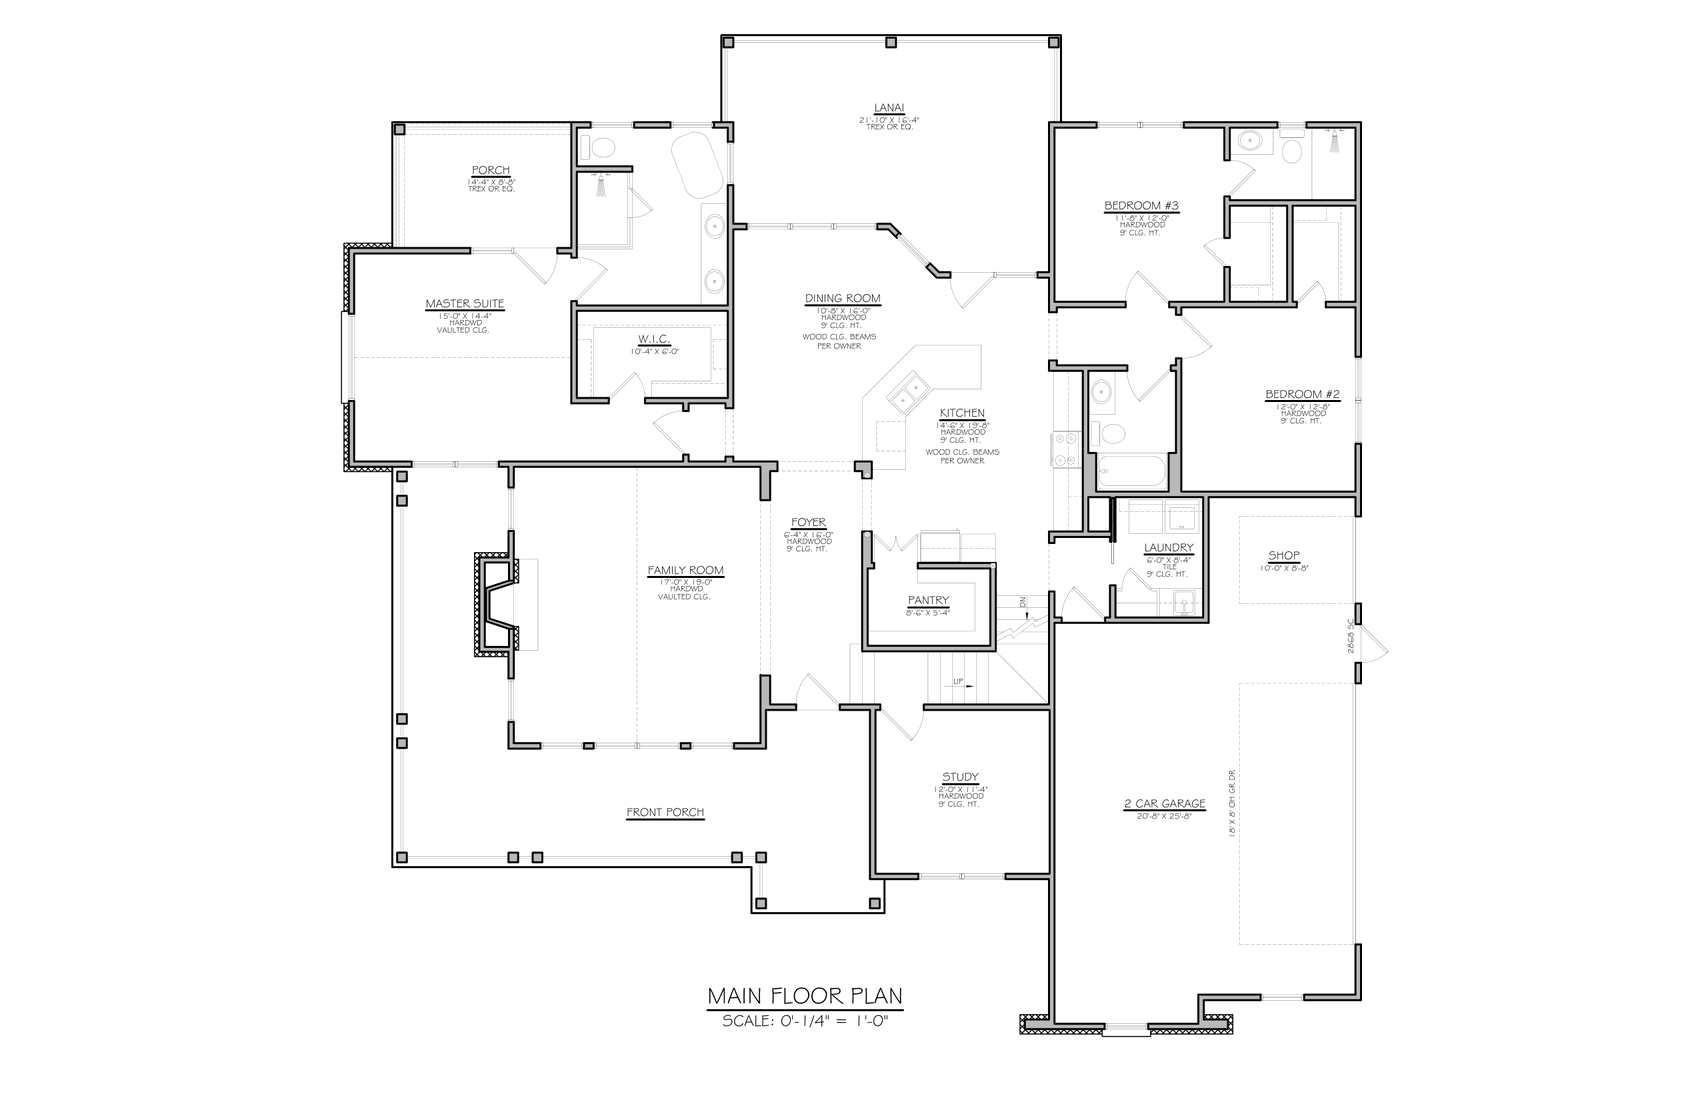
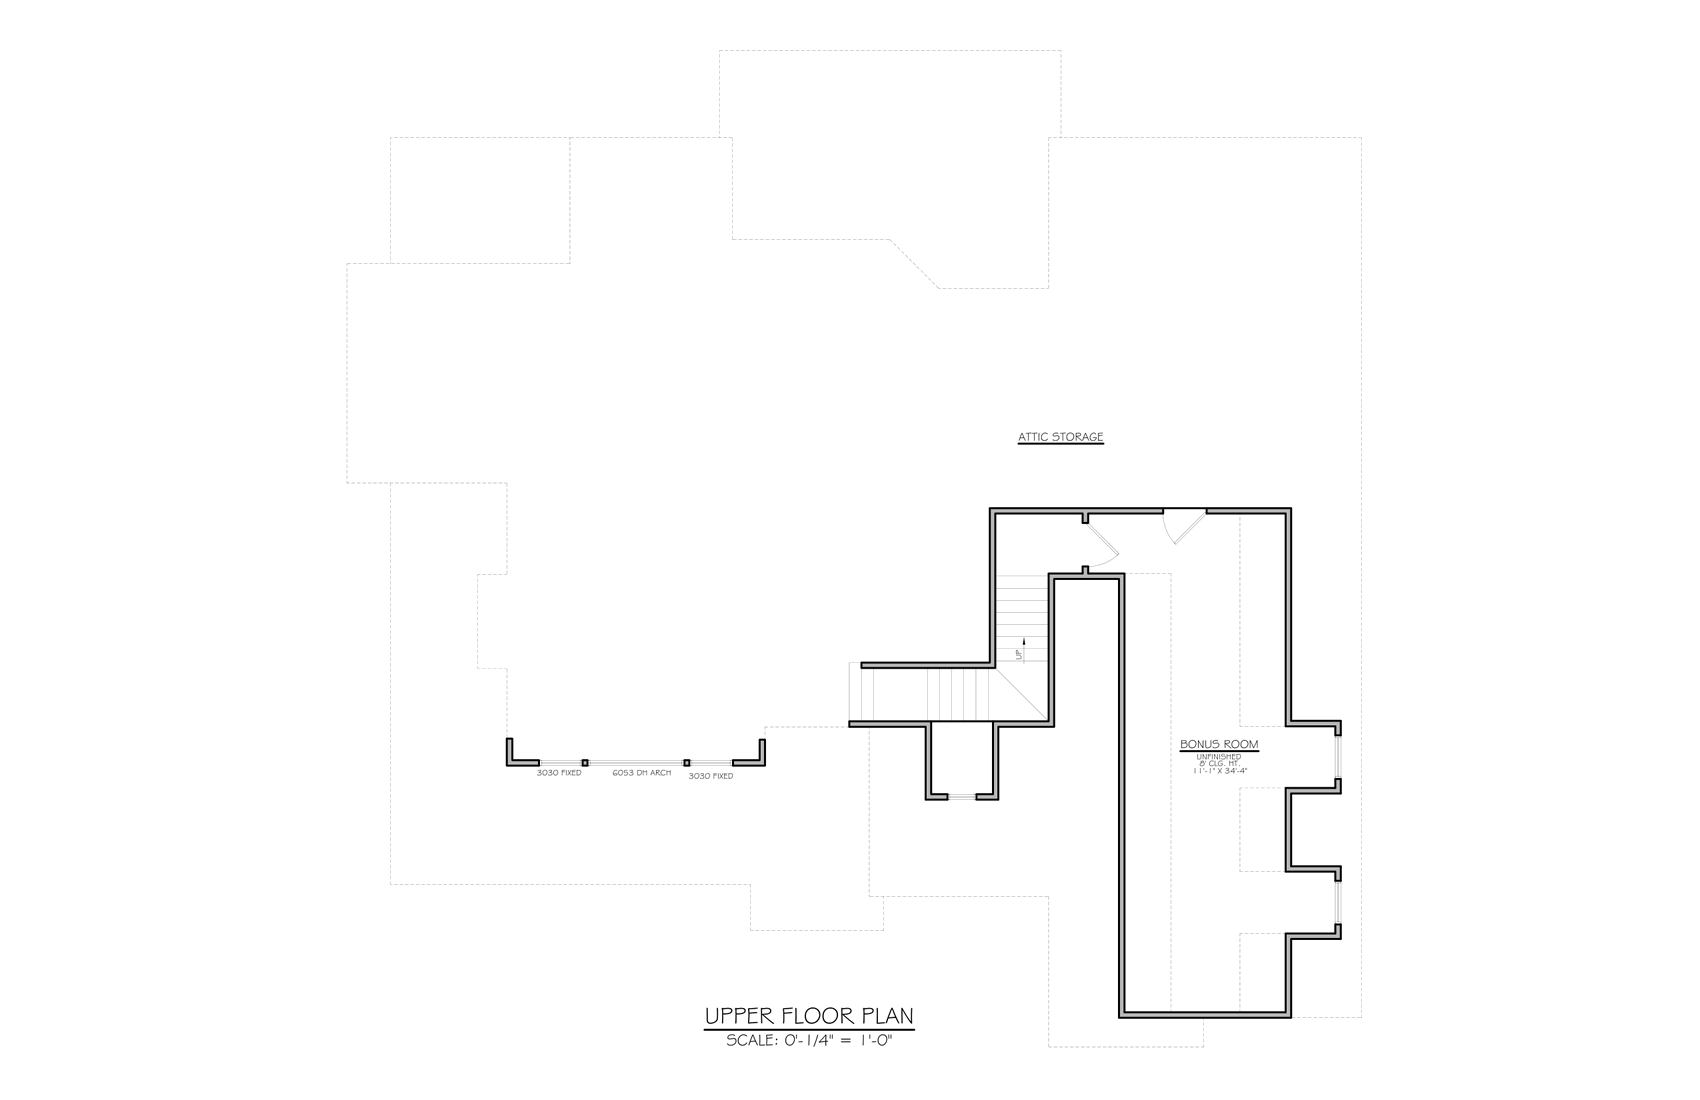
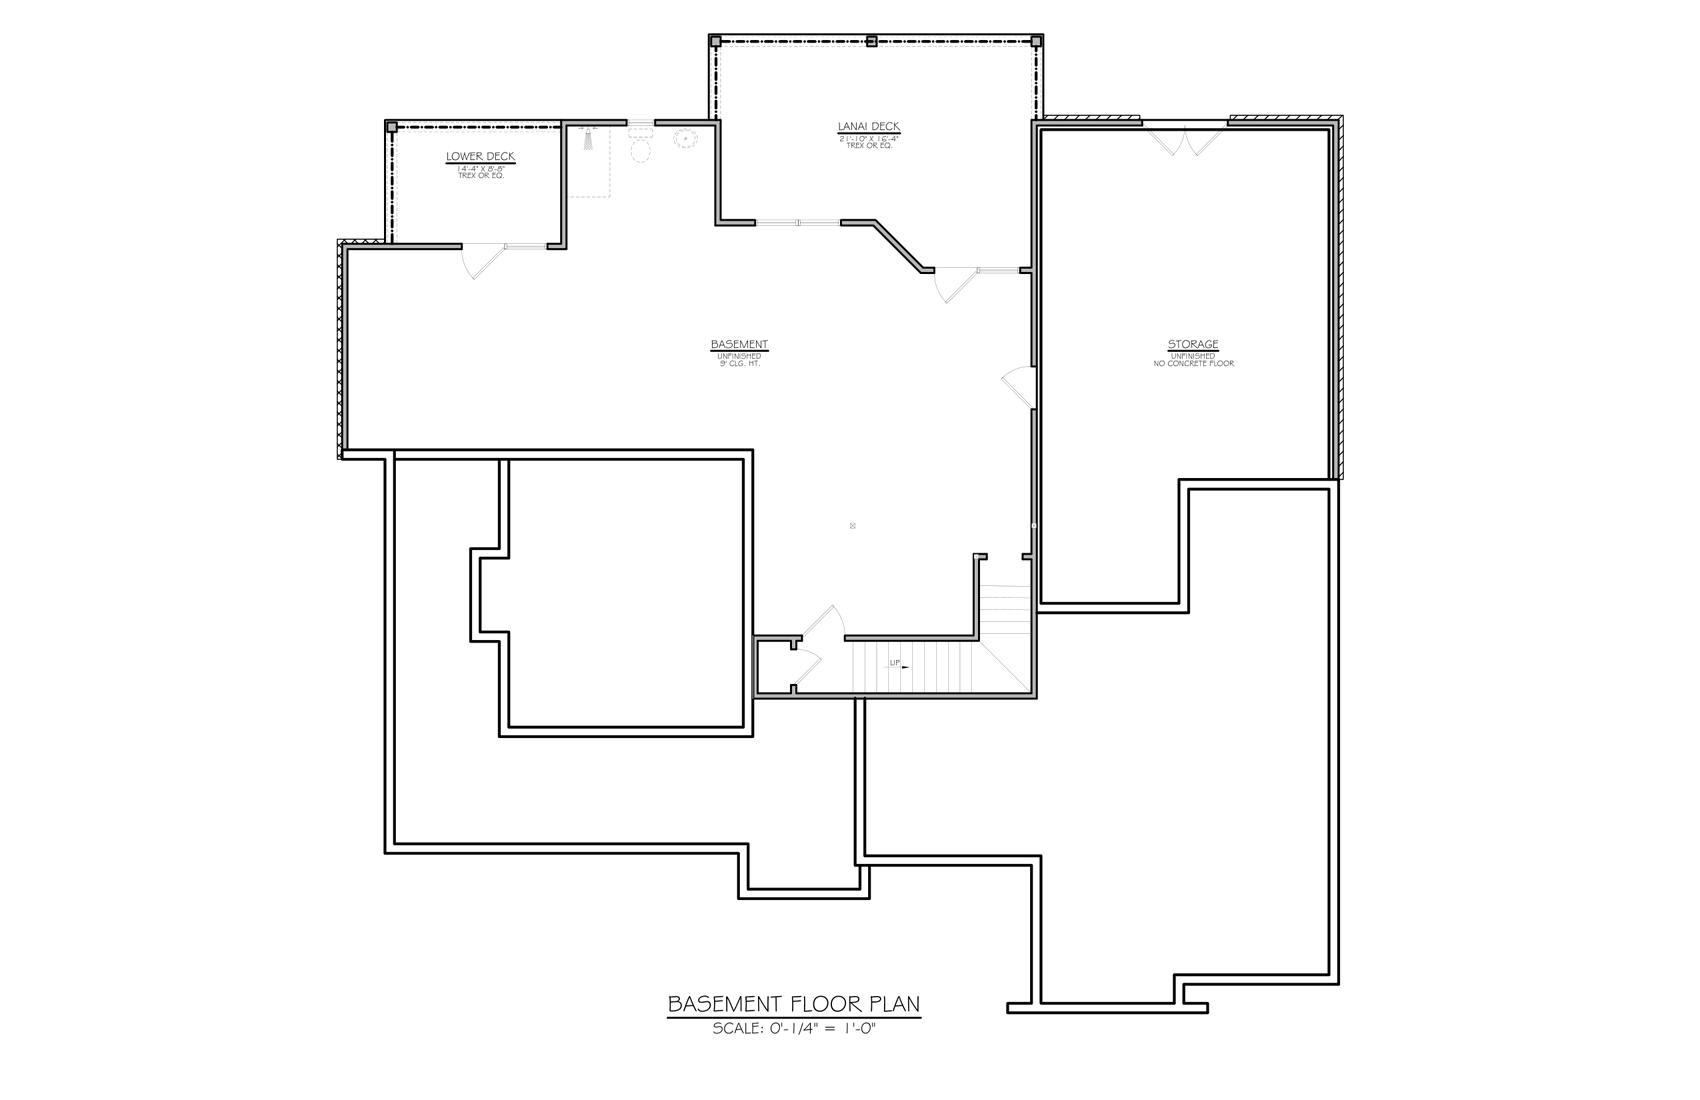
A vaulted craftsman with beamed ceilings and true one-level living – bonus room and walk-out basement waiting to grow.
3
Bedrooms
Baths
2,020
Sq Ft
Main
Levels
2
Garage Bays
Signature Details
The Layout
Every plan in the collection is a starting point. Adjust the layout, choose the materials, and build it with the team that designed it.