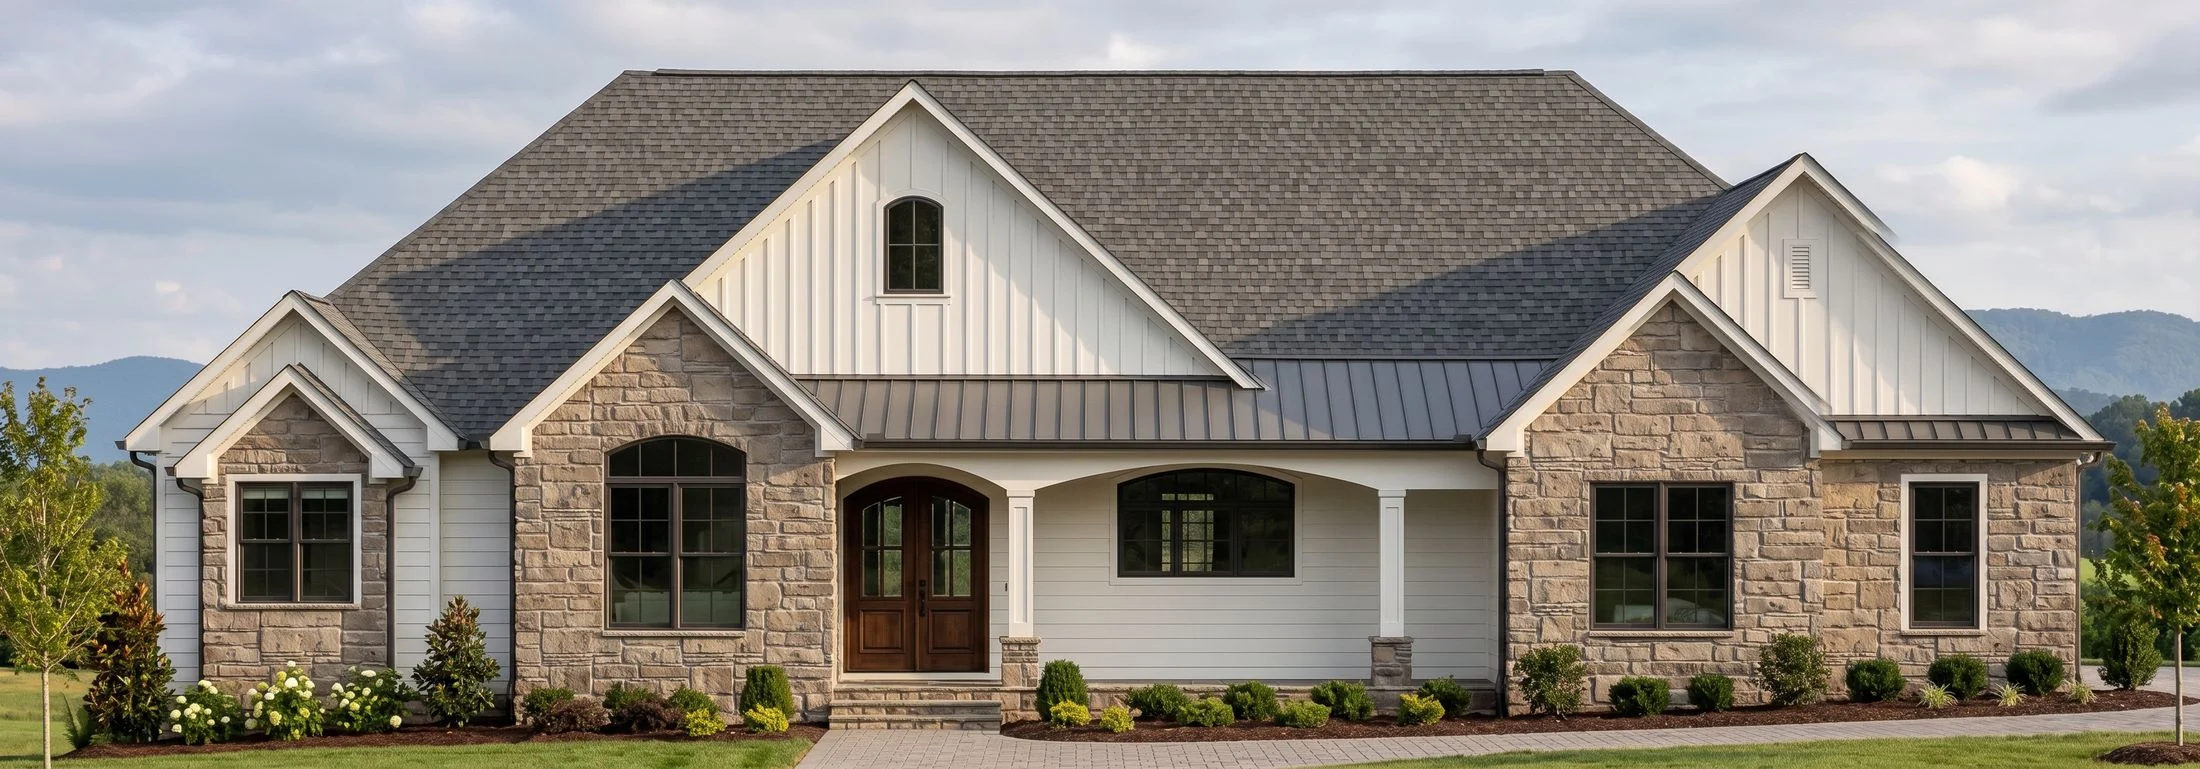
A wraparound-porch mountain ranch with a game-room level below – and a golf-cart garage of its own.
3
Bedrooms
3
Baths
3,160
Sq Ft
Main + Basement
Levels
3
Garage Bays
Signature Details
The Maryville
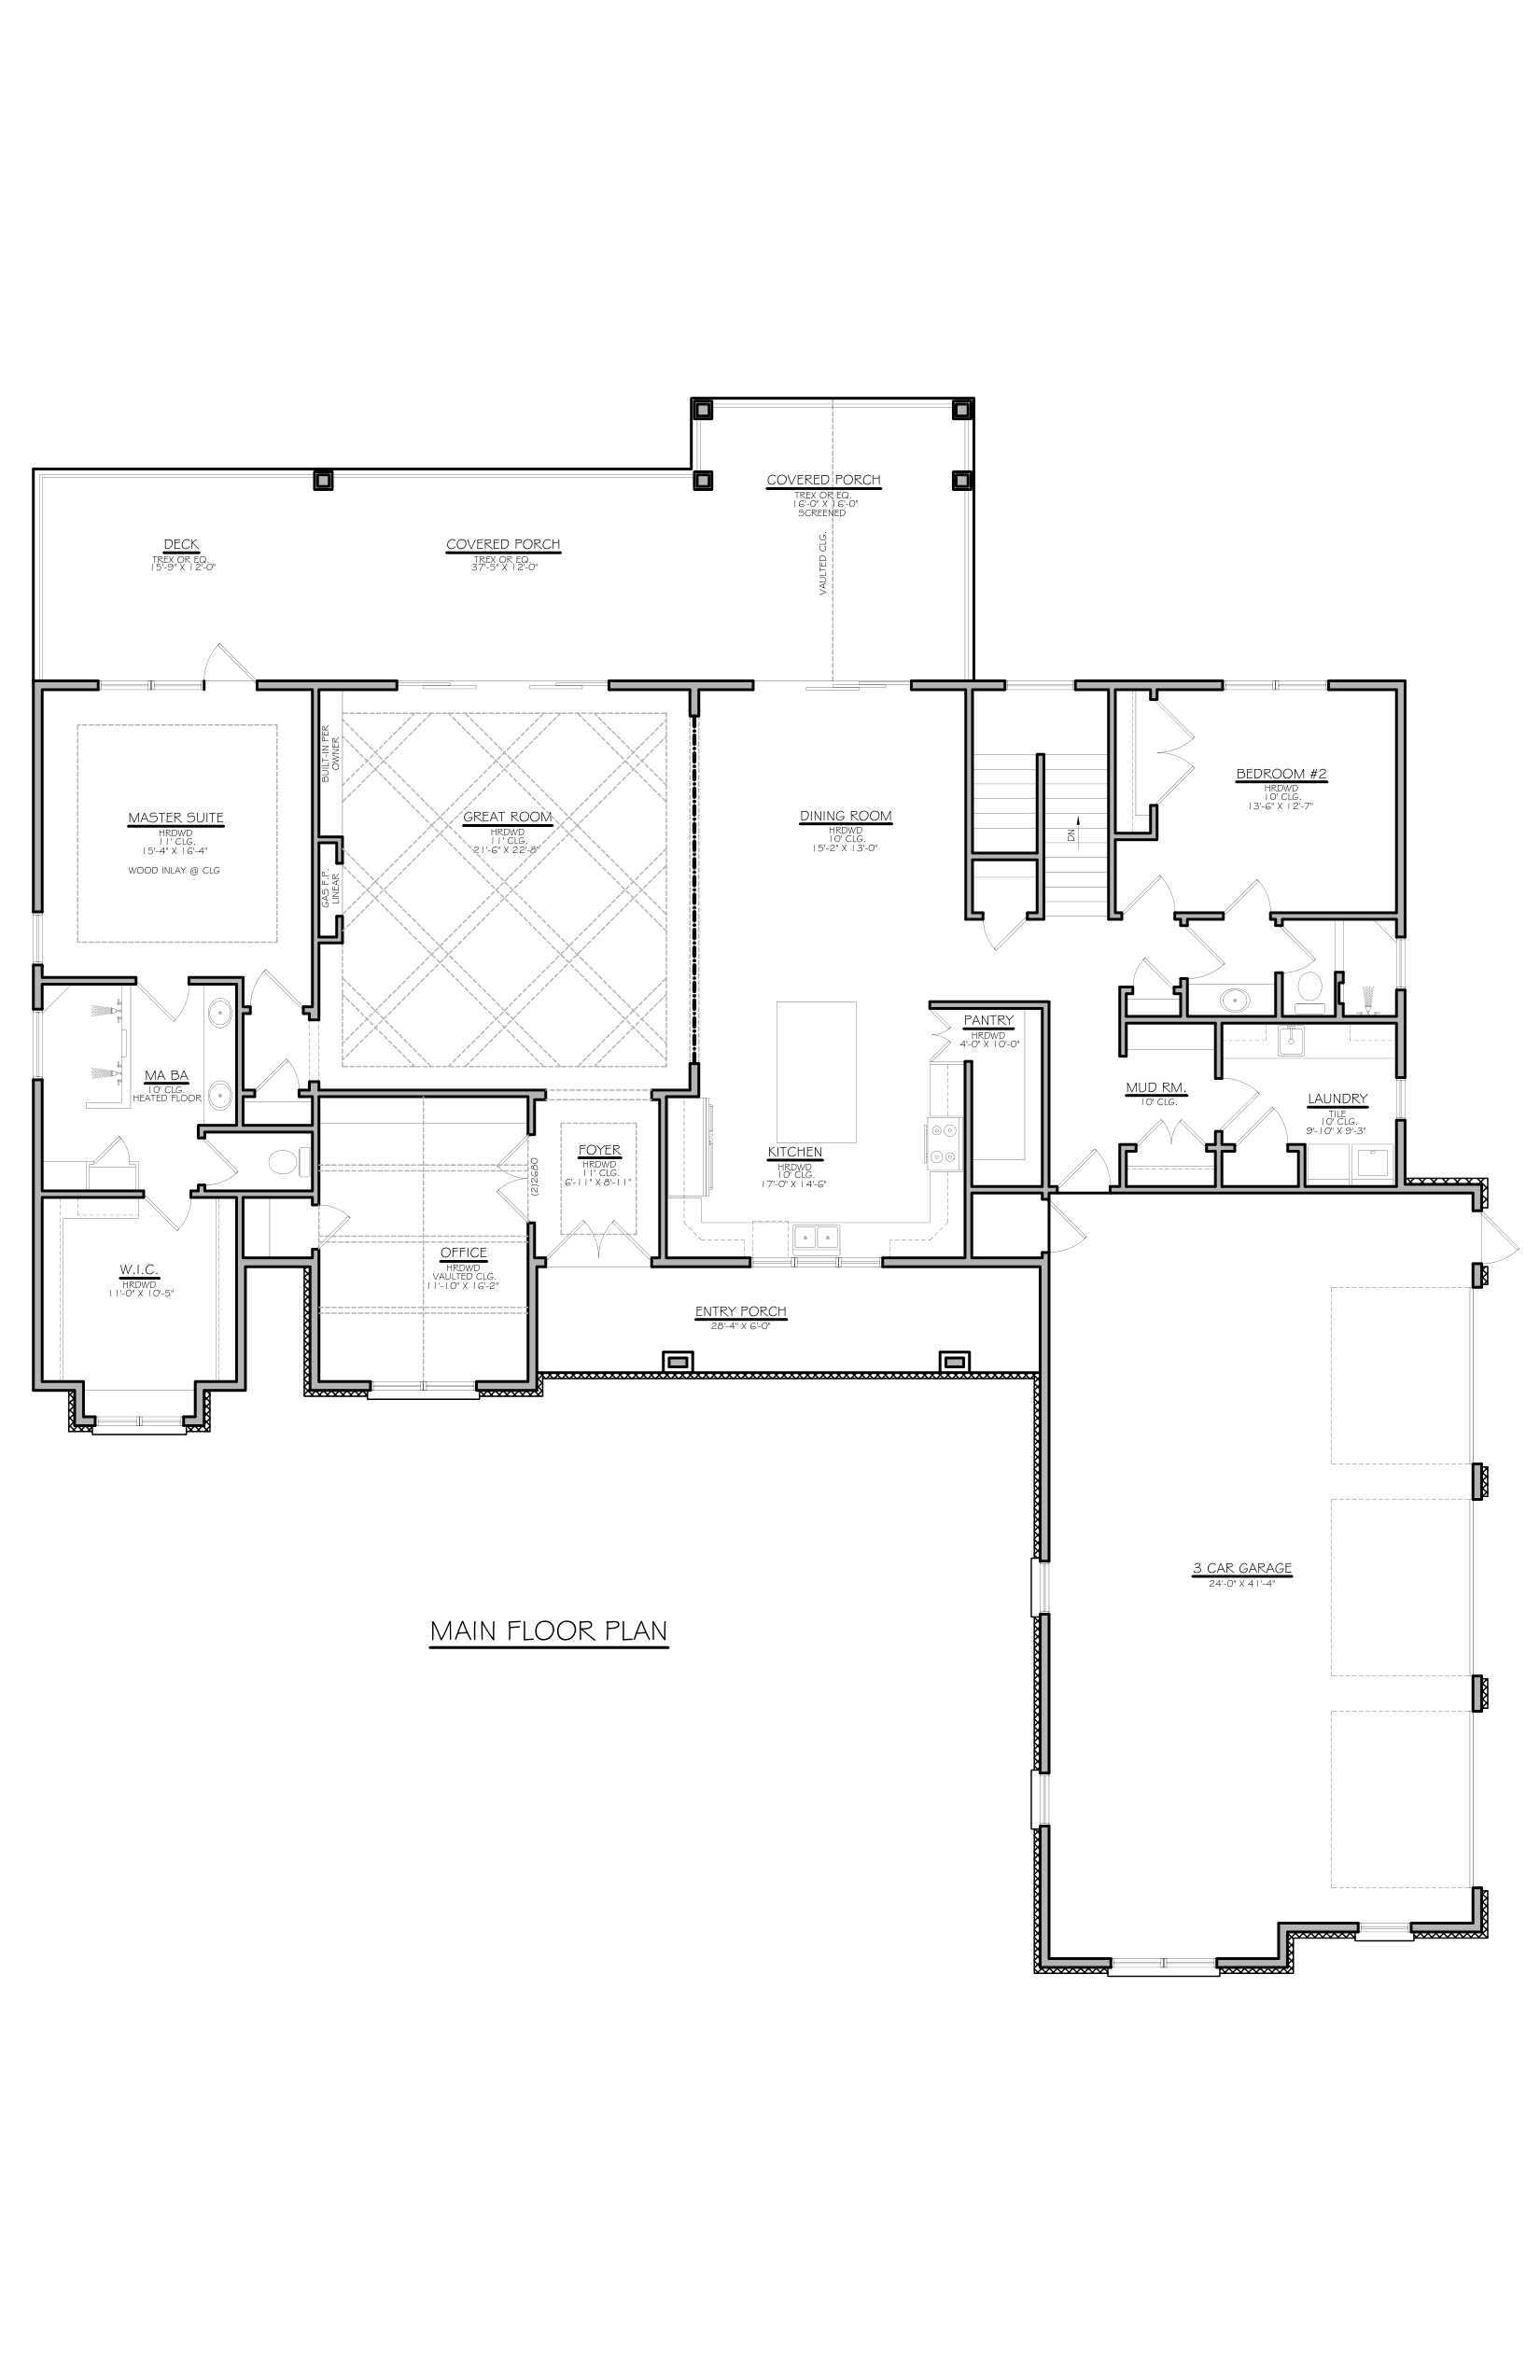
Great Room 21'-6" x 22'-8" with a linear gas fireplace, open to Dining Room (15'-2" x 13'-0") and Kitchen (17'-0" x 14'-6")
Master Suite 15'-4" x 16'-4" with wood ceiling inlay; heated-floor master bath with dual vanities and a walk-through dual-head shower, plus 11'-0" x 10'-5" walk-in closet
Vaulted-ceiling Office 11'-10" x 16'-2" off the entry foyer
Extensive wraparound outdoor living: 37'-5" x 12'-0" covered front porch, 16'-0" x 16'-0" screened porch, 15'-9" x 12'-0" rear deck, and 28'-4" x 6'-0" entry porch
Attached 3-car garage 24'-0" x 41'-4" with mud room and Laundry (9'-10" x 9'-3") between garage and kitchen
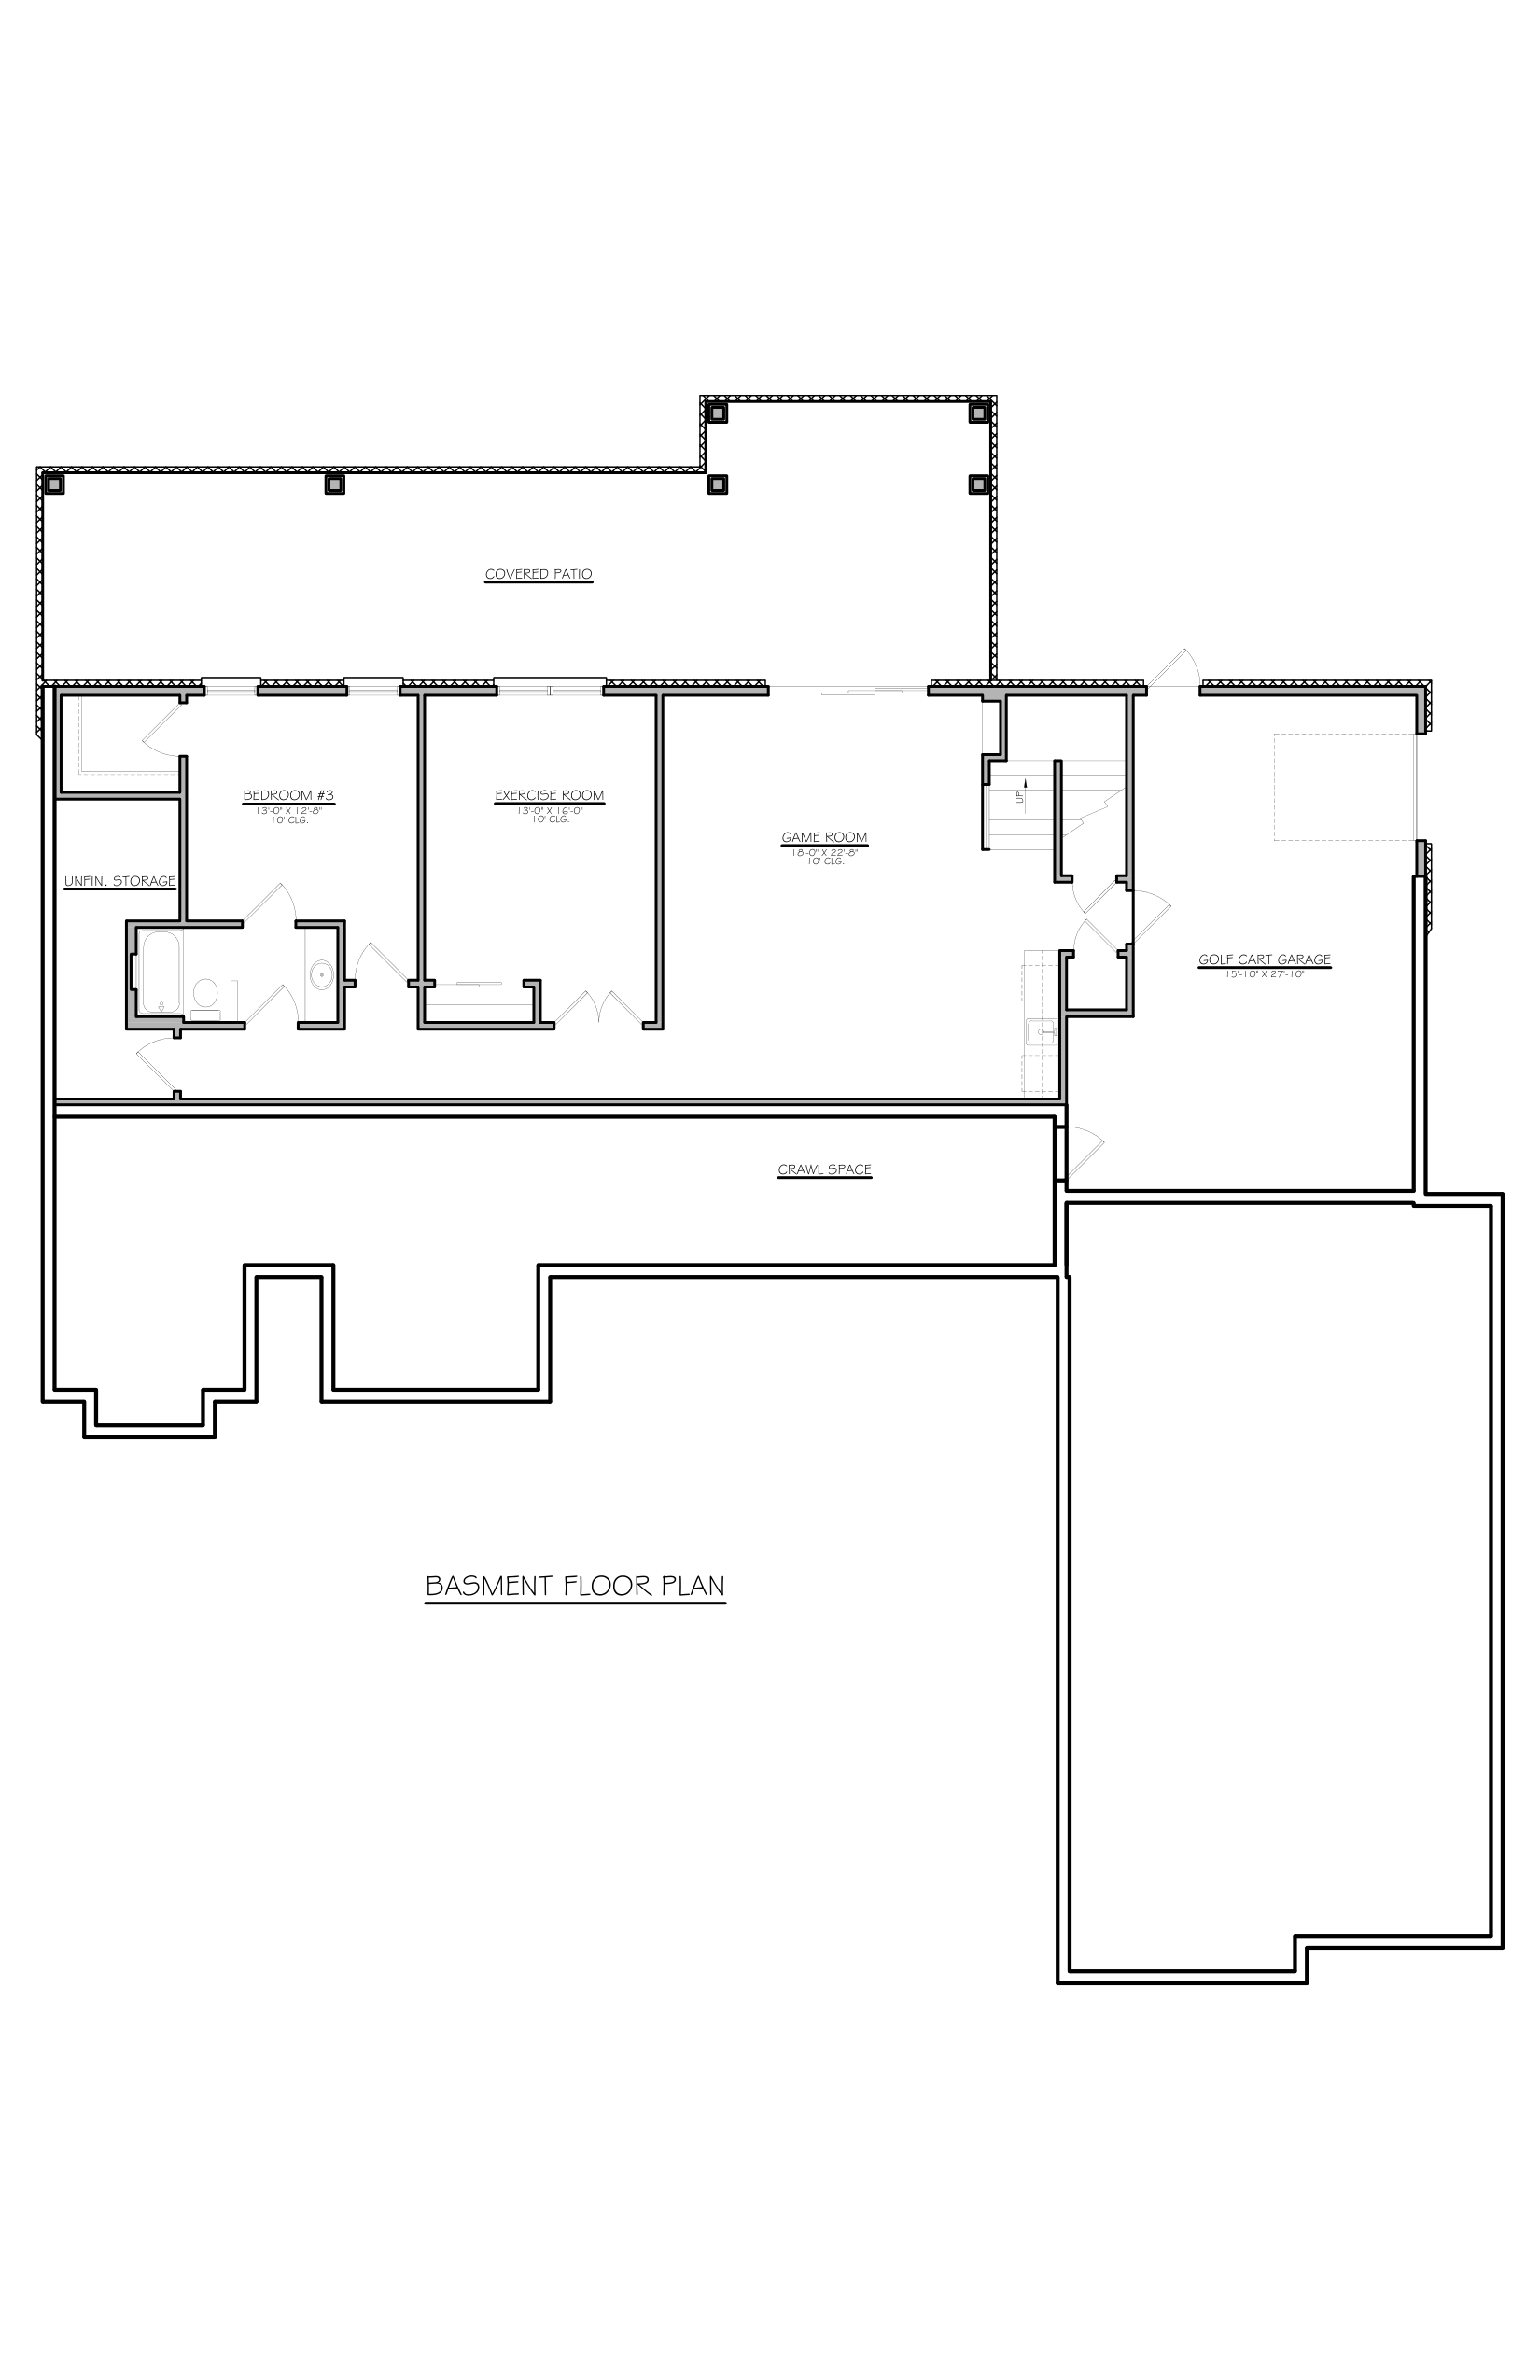
Basement Bedroom #3 13'-0" x 12'-8" with a private full bath (tub) adjacent to Exercise Room (13'-0" x 16'-0") and Game Room (18'-0" x 22'-8")
Exterior Directions
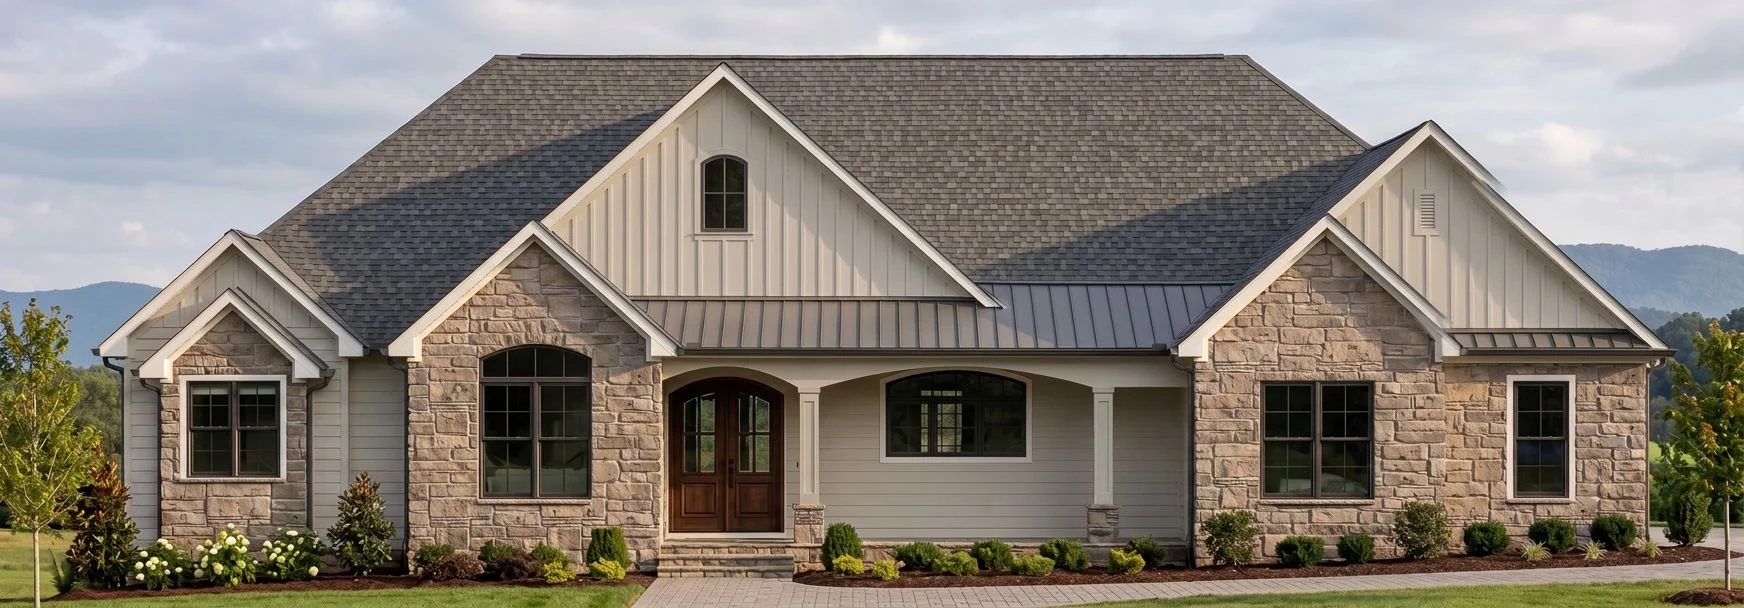
One Plan, Your Style
The same floor plan, rendered in different exterior directions. Materials, colors, and details are yours to choose.