The Plan Collection · MSD-01
Craftsman cottage living with a lower level made for lake toys and long evenings on the porch.
3
Bedrooms
2.5
Baths
3,430
Sq Ft
Main + Basement
Levels
2
Garage Bays
Signature Details
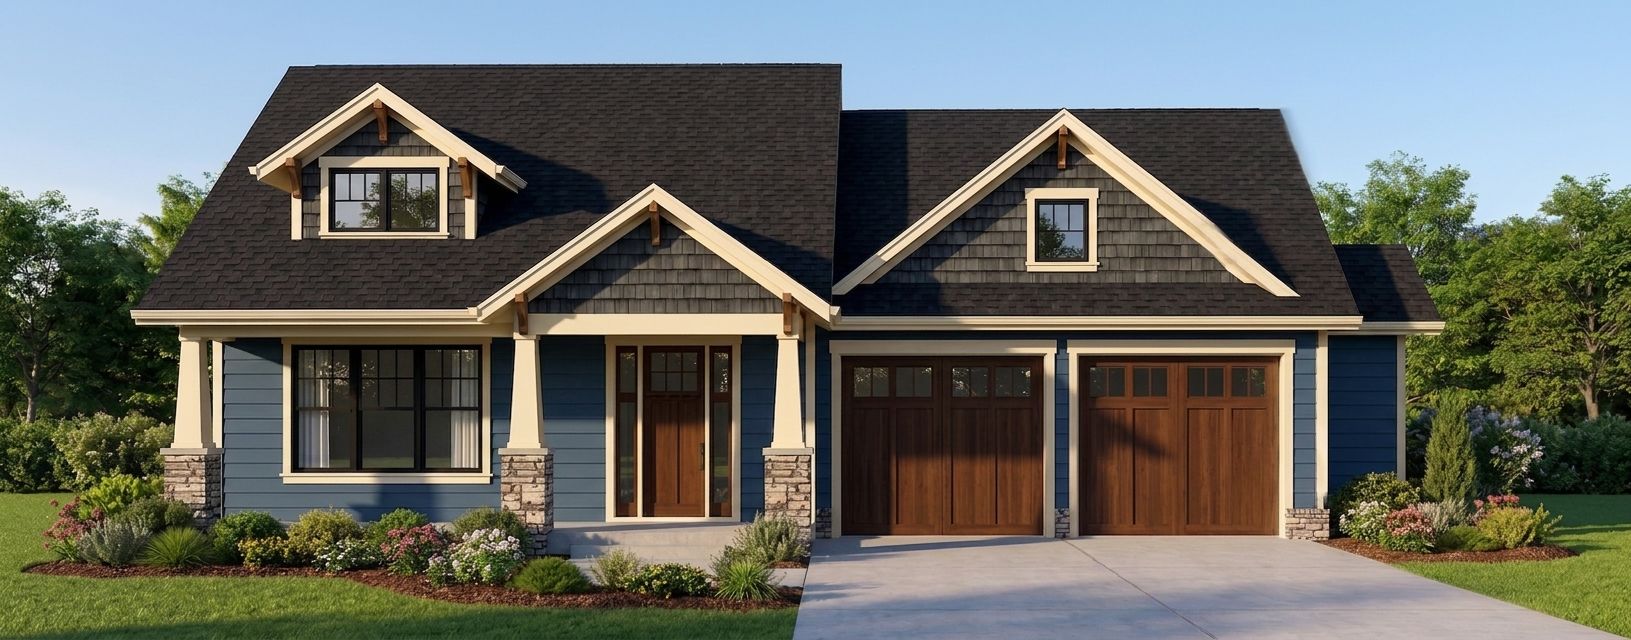
Exterior Directions
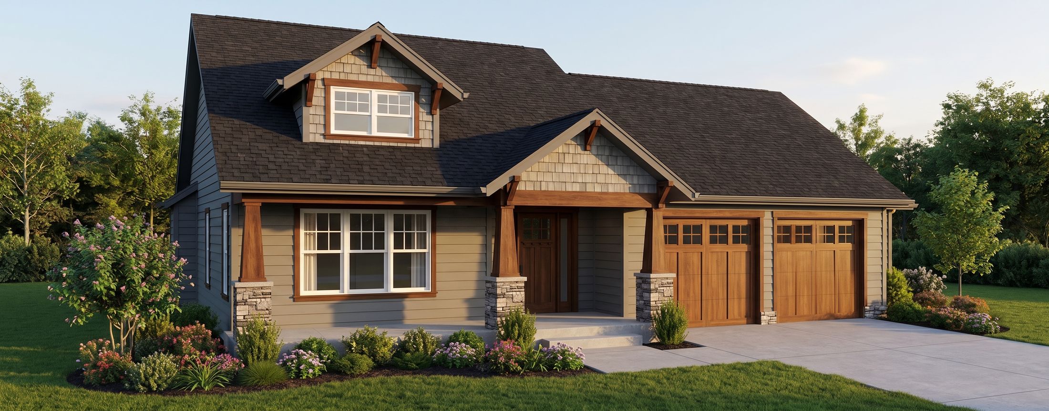
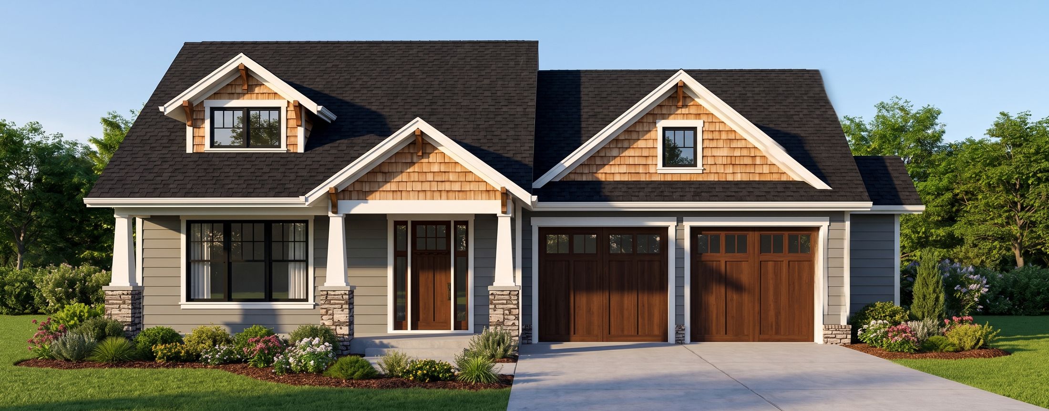
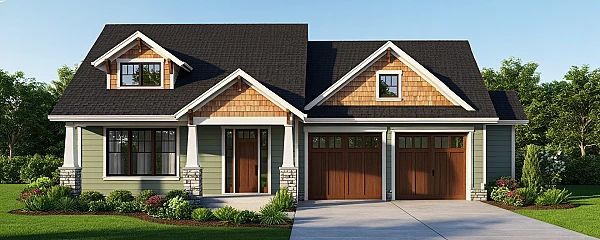
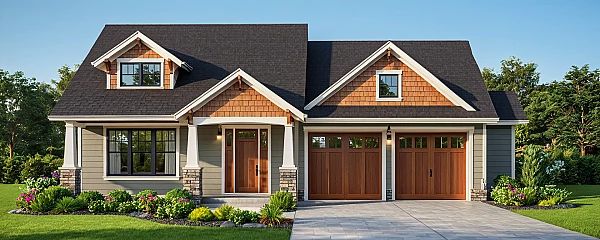
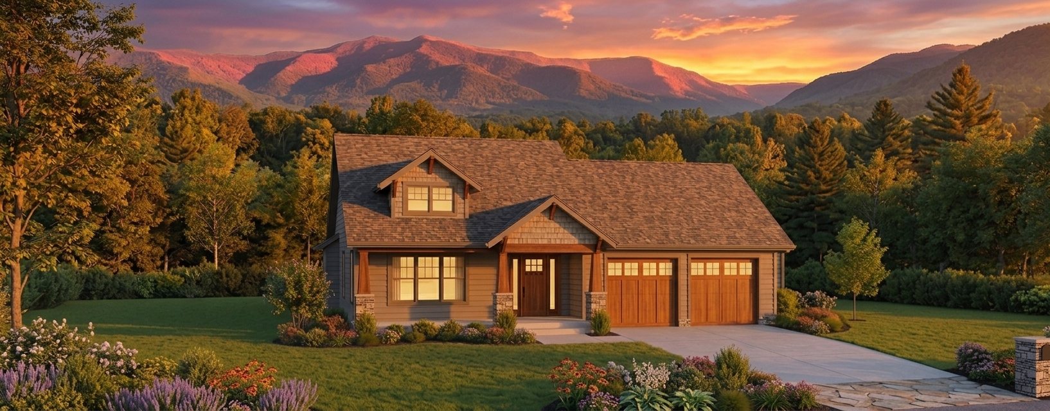
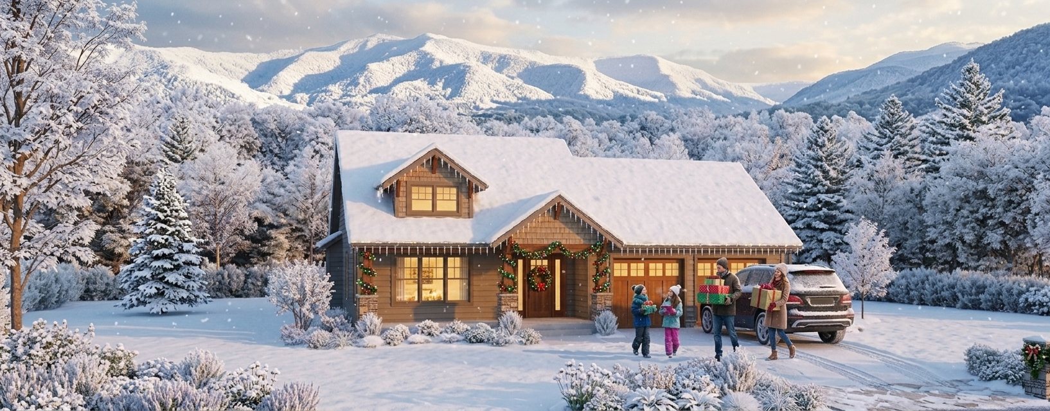
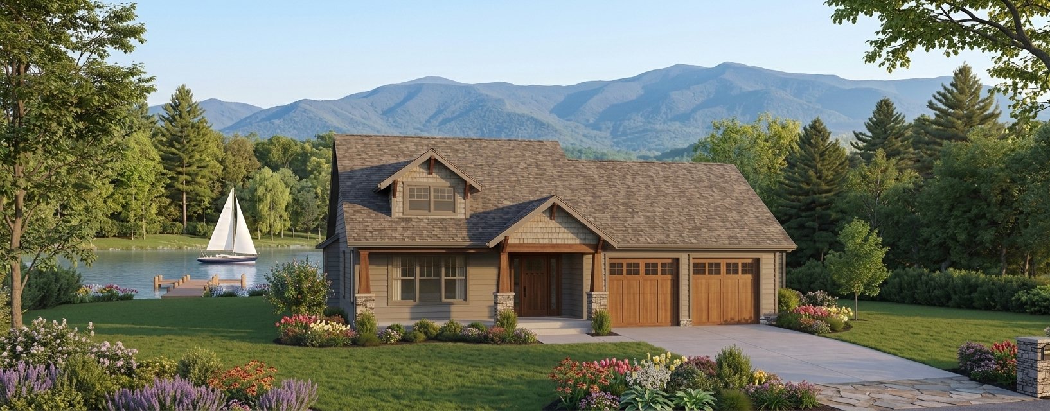
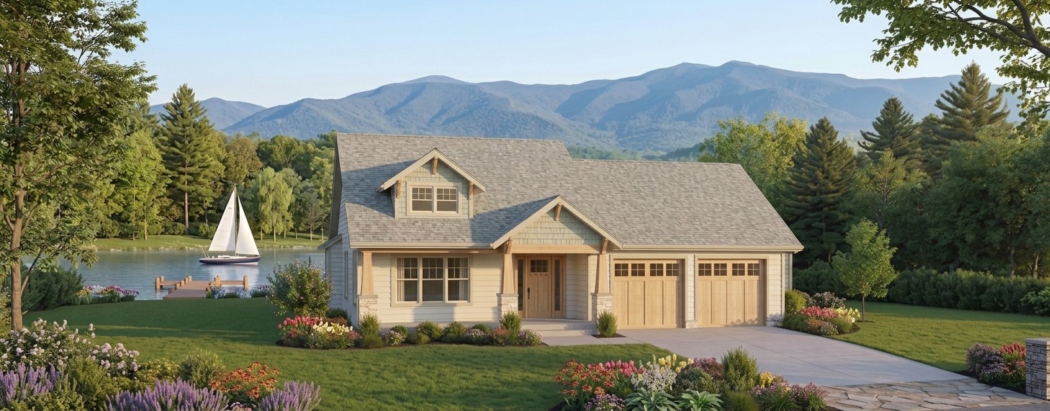
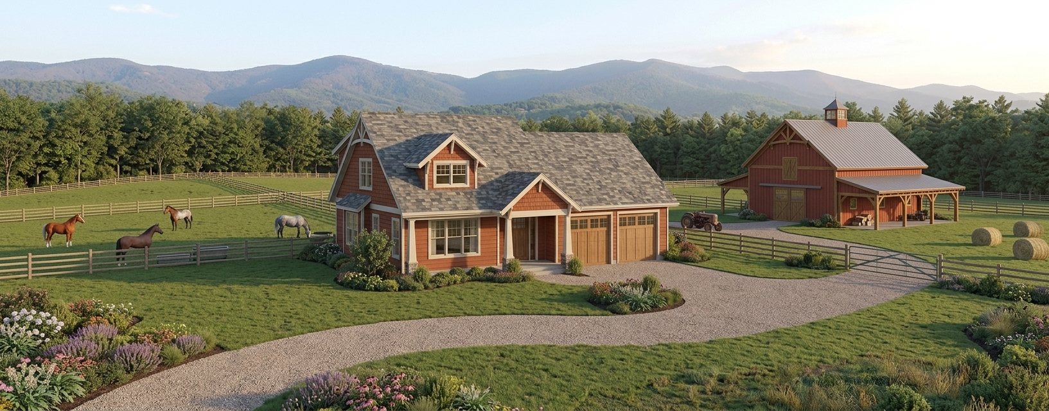
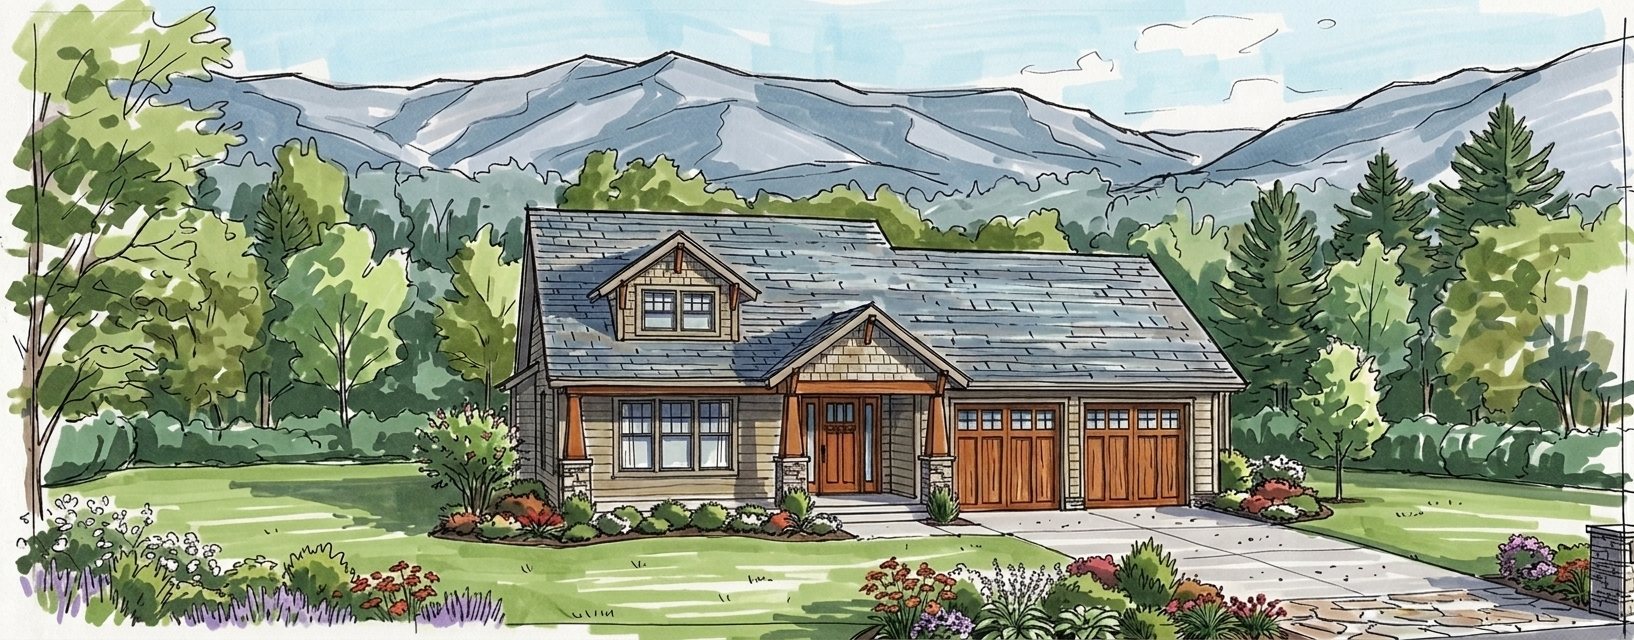
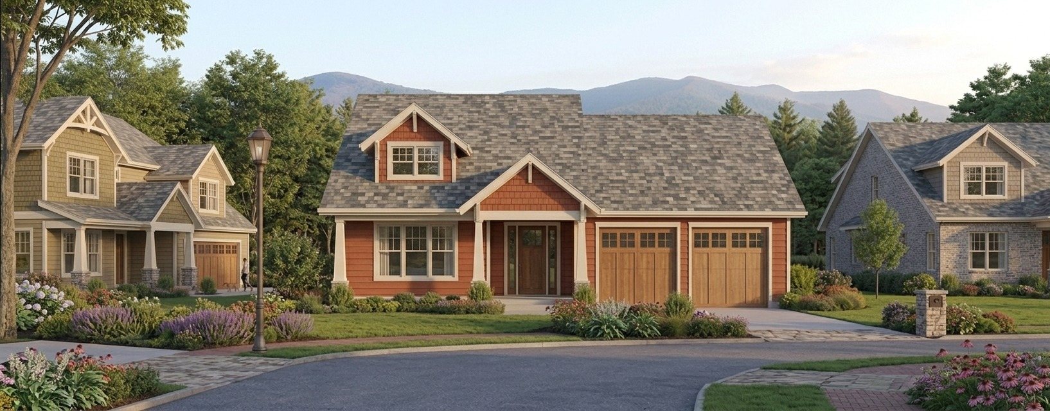
The same floor plan, rendered in different exterior directions. Materials, colors, and details are yours to choose.
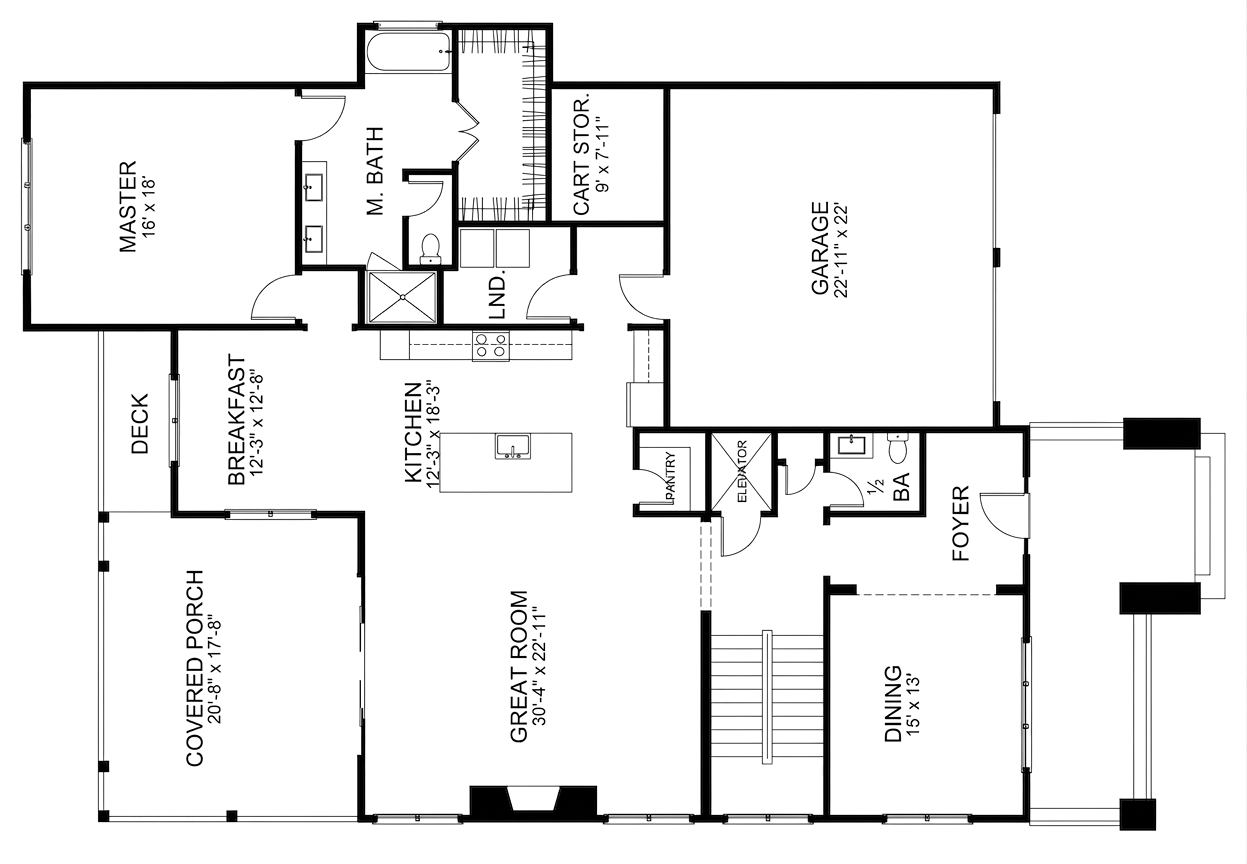
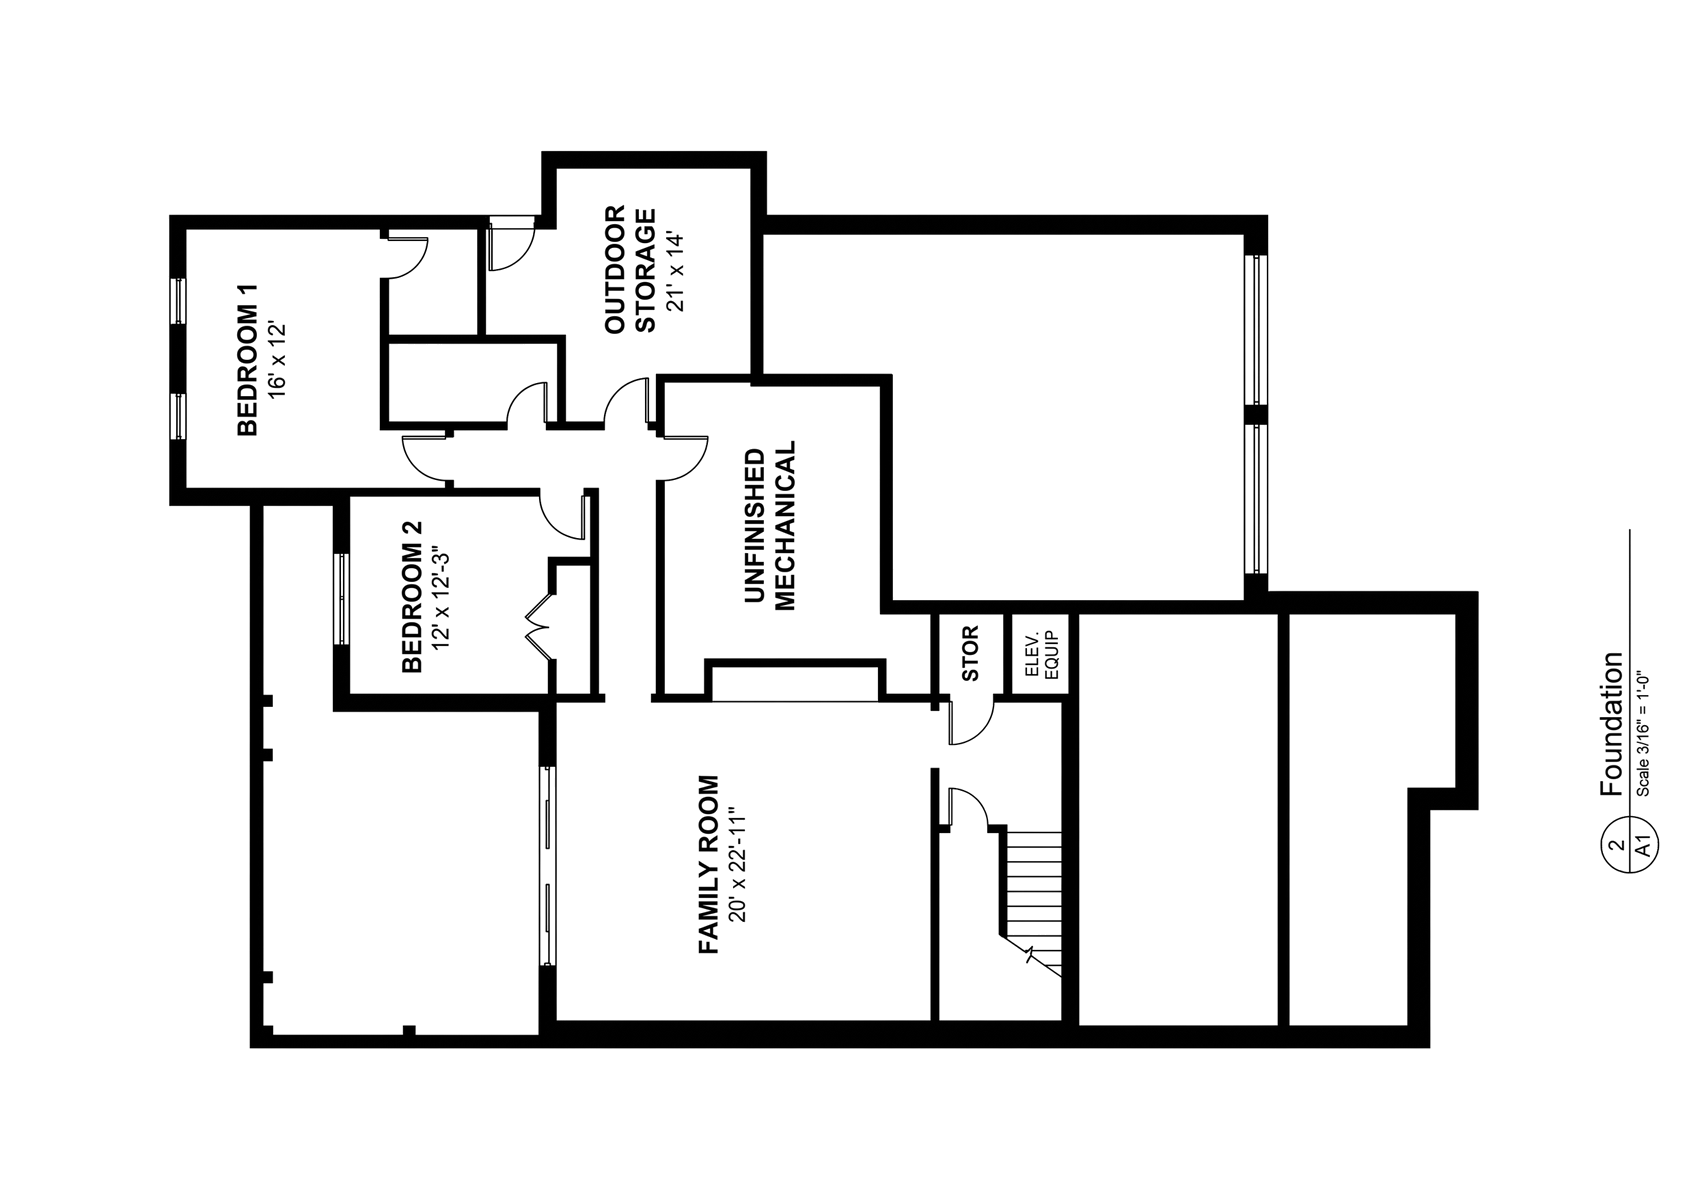
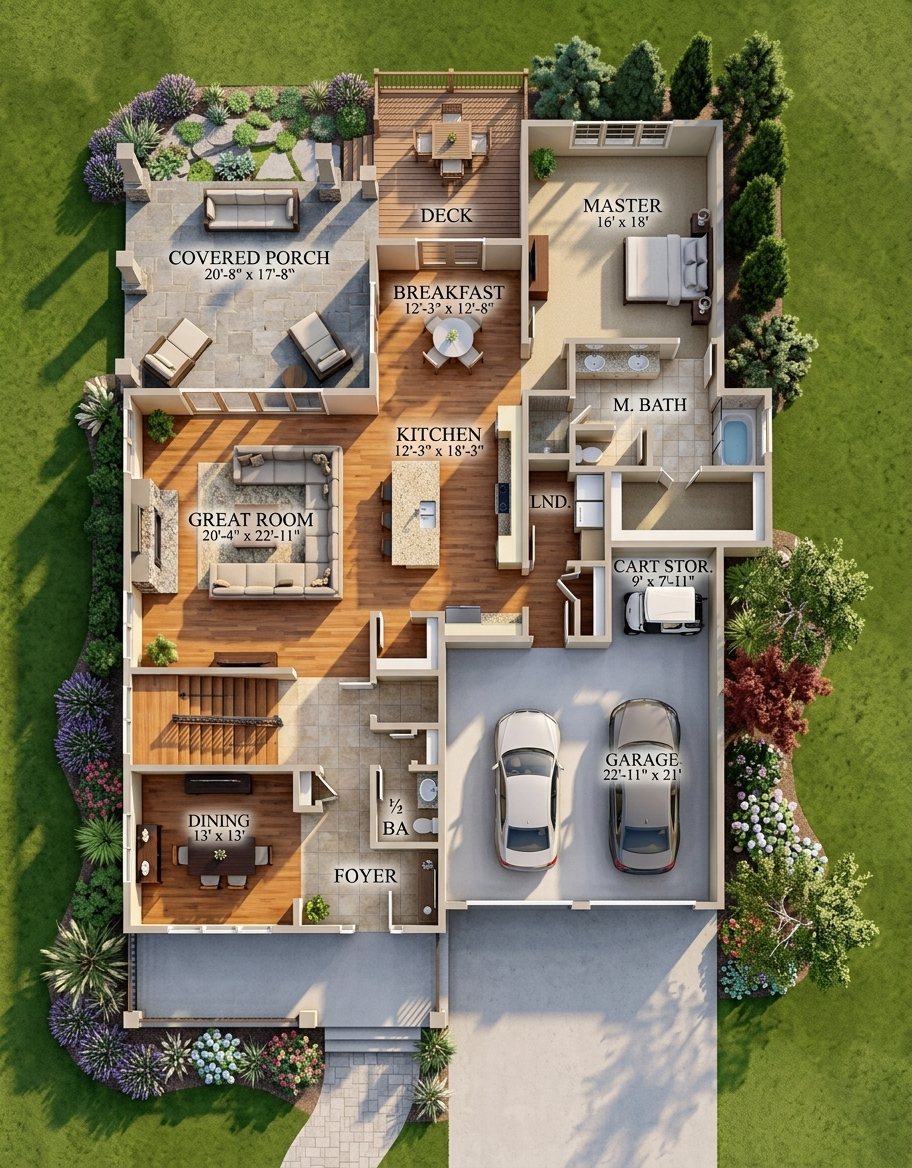
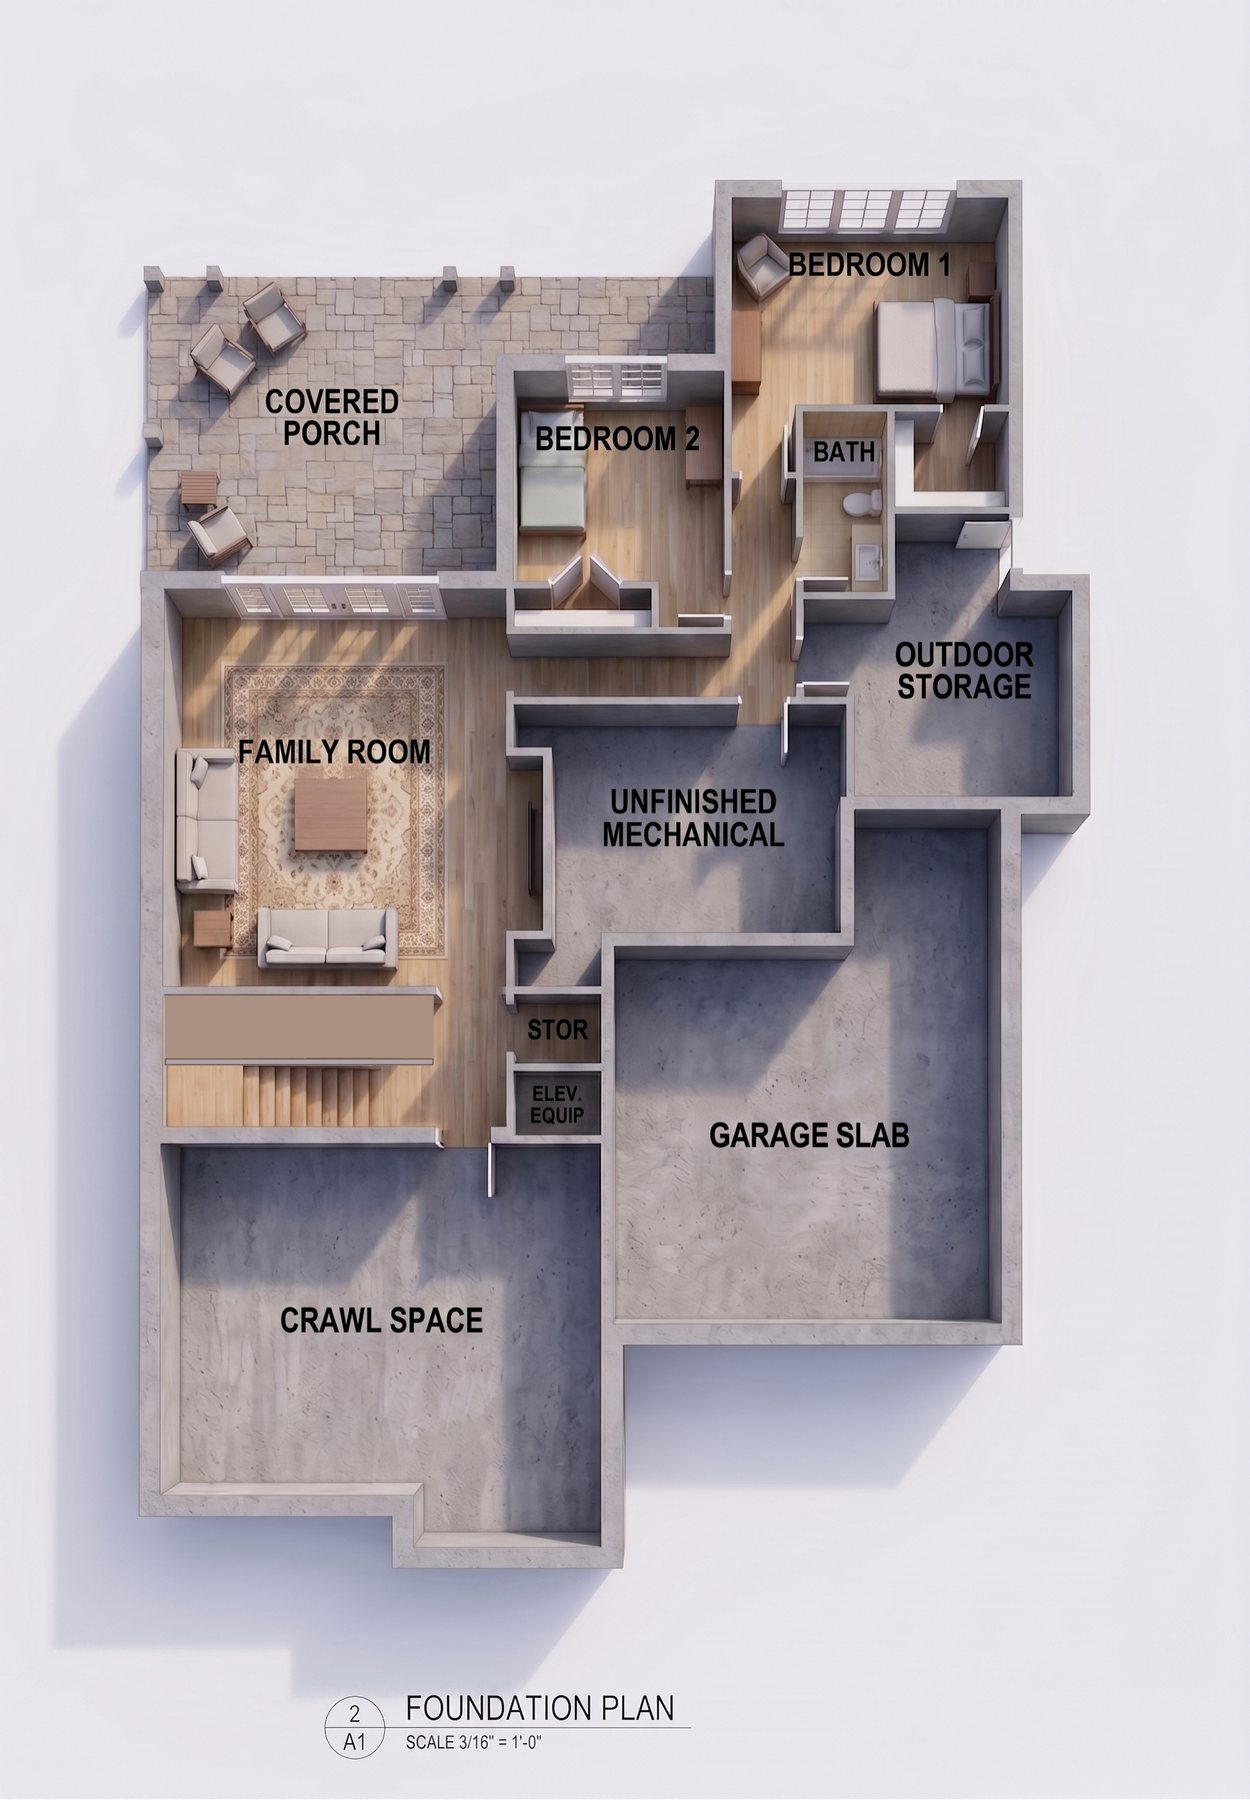
The Layout
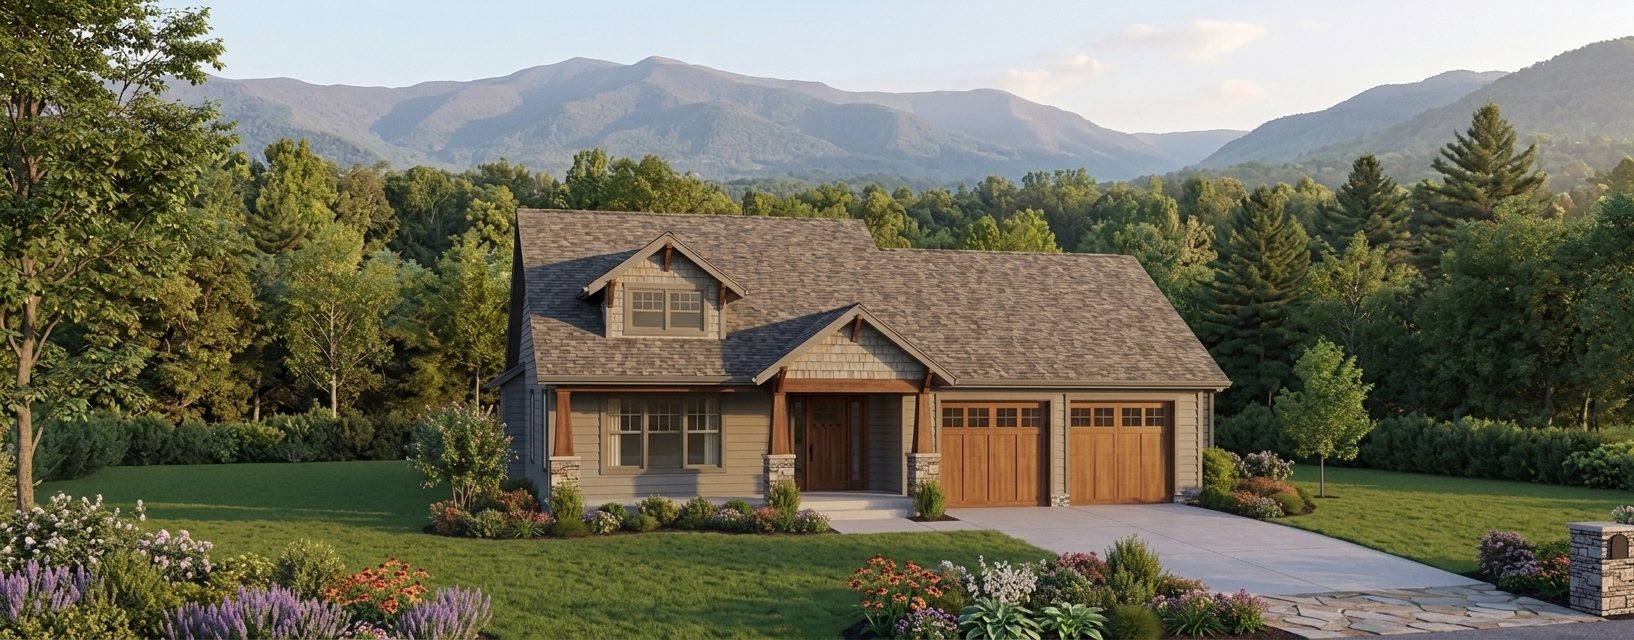
Inspiration
The same plan can live very differently depending on the setting, the season, and the finishes you choose. A few ways to picture The Townsend:
Every plan in the collection is a starting point. Adjust the layout, choose the materials, and build it with the team that designed it.