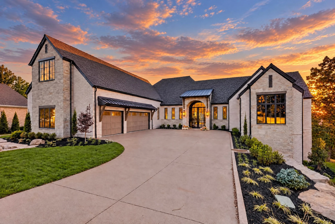
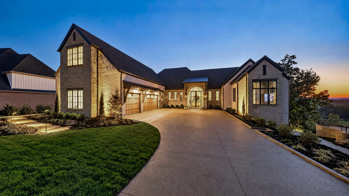
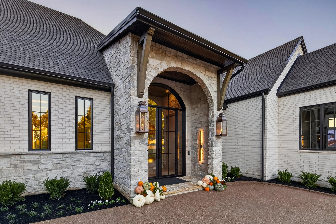
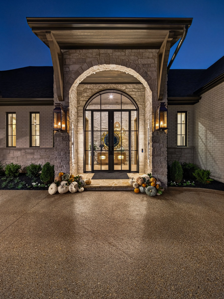
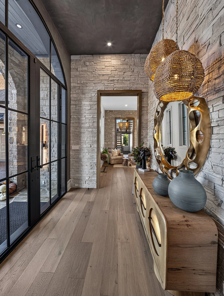
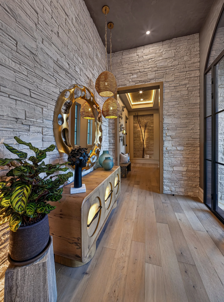
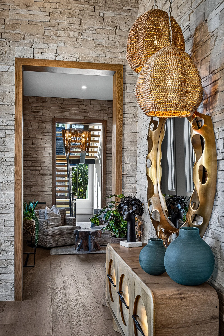
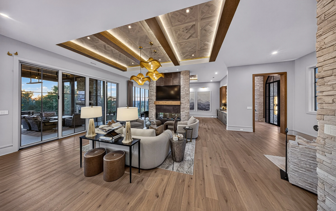
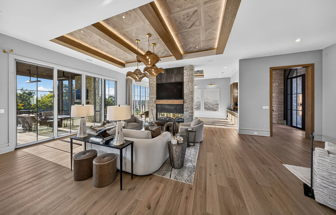
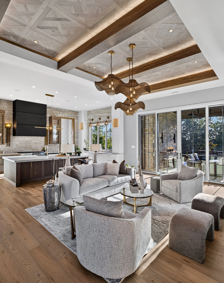
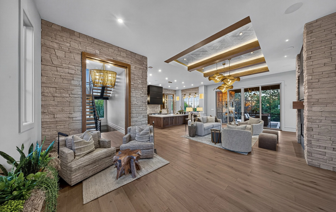
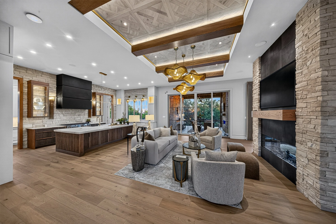
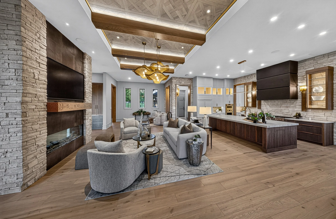
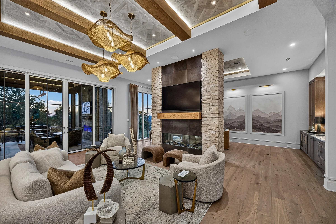
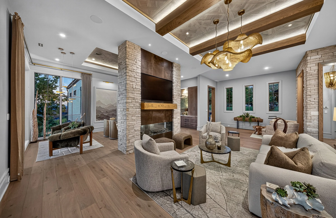
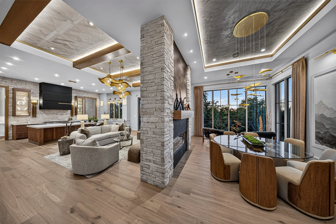
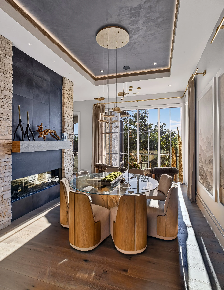
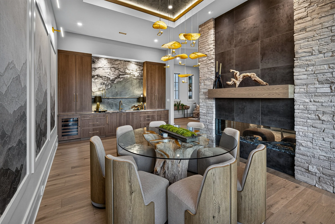
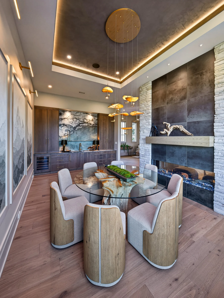
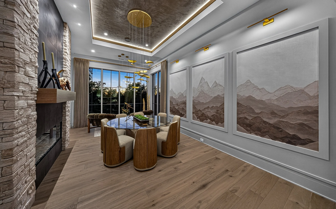
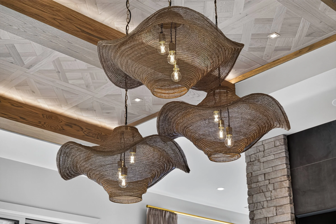
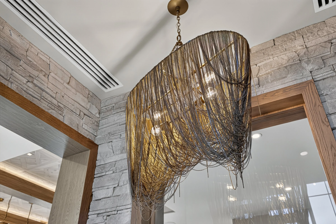
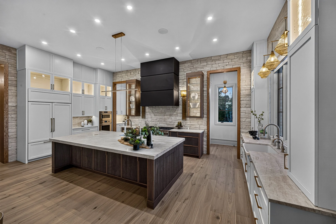
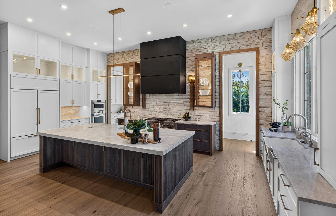
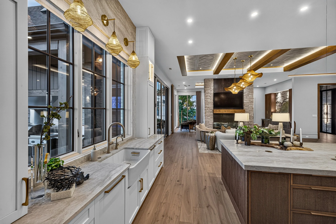
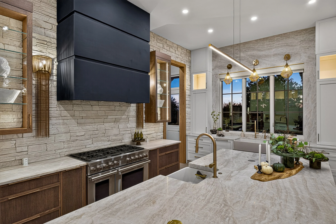
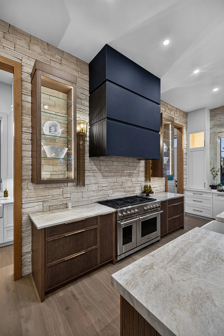
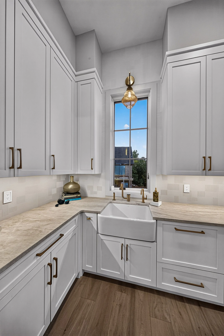
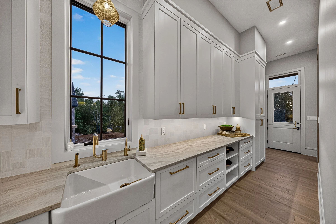
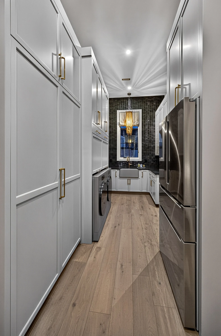
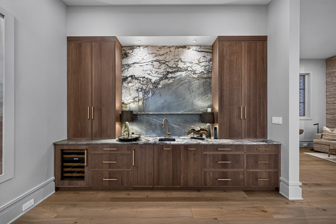
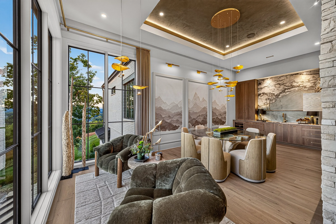
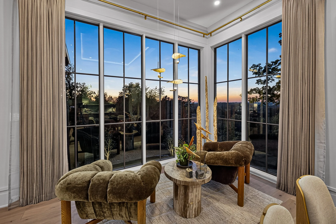
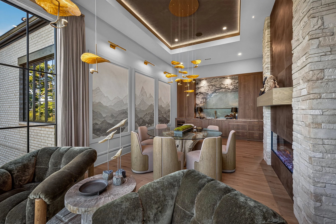
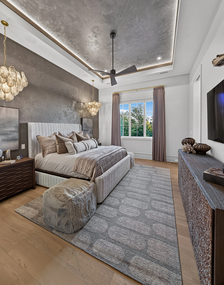
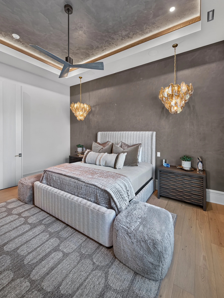
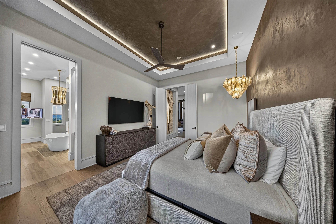
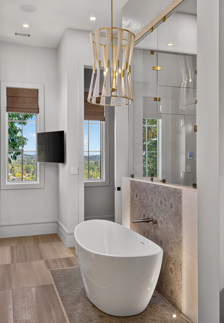
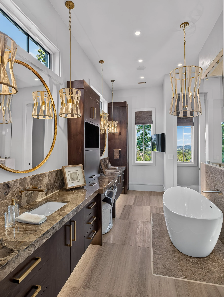
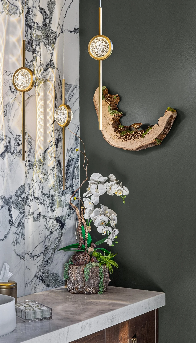
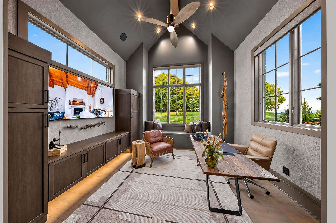
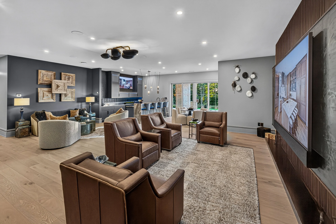
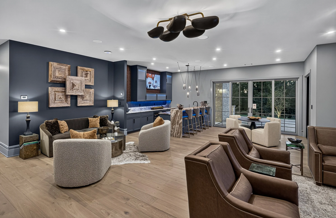
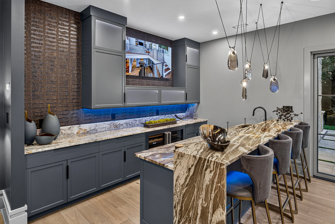
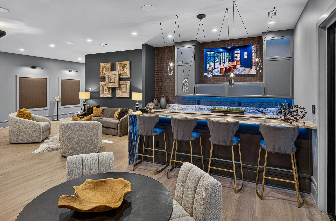
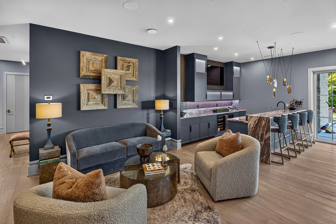
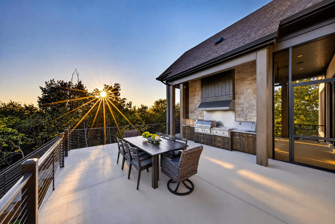
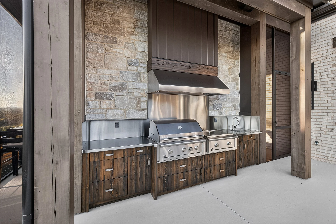
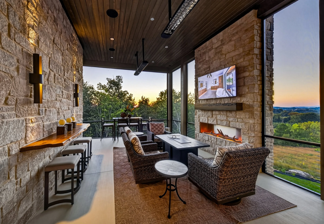
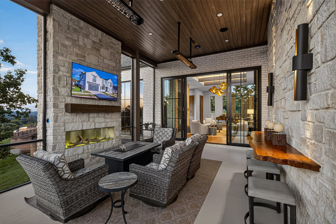
In Bridgemore, Sunset Heights is built around layers of material. Light stone and painted brick cover the exterior, with a deep arched entry and lantern sconces at the front door. Inside, stacked-stone columns run up through the great room to a coffered ceiling of patterned wood and lit recesses, with clusters of brass pendants hung below it. A black range hood anchors the kitchen between white cabinets and a dark wood island, and a scullery with a second farmhouse sink works behind it. Mountain mural panels and a glass table fill the dining room beside a plaster fireplace. The lower level has a leather-seated media room and a bar with a waterfall quartzite top. Upstairs, a rooftop terrace with an outdoor kitchen and a covered lounge looks out over the trees.
Stone and painted-brick exterior with an arched entry and rooftop terrace
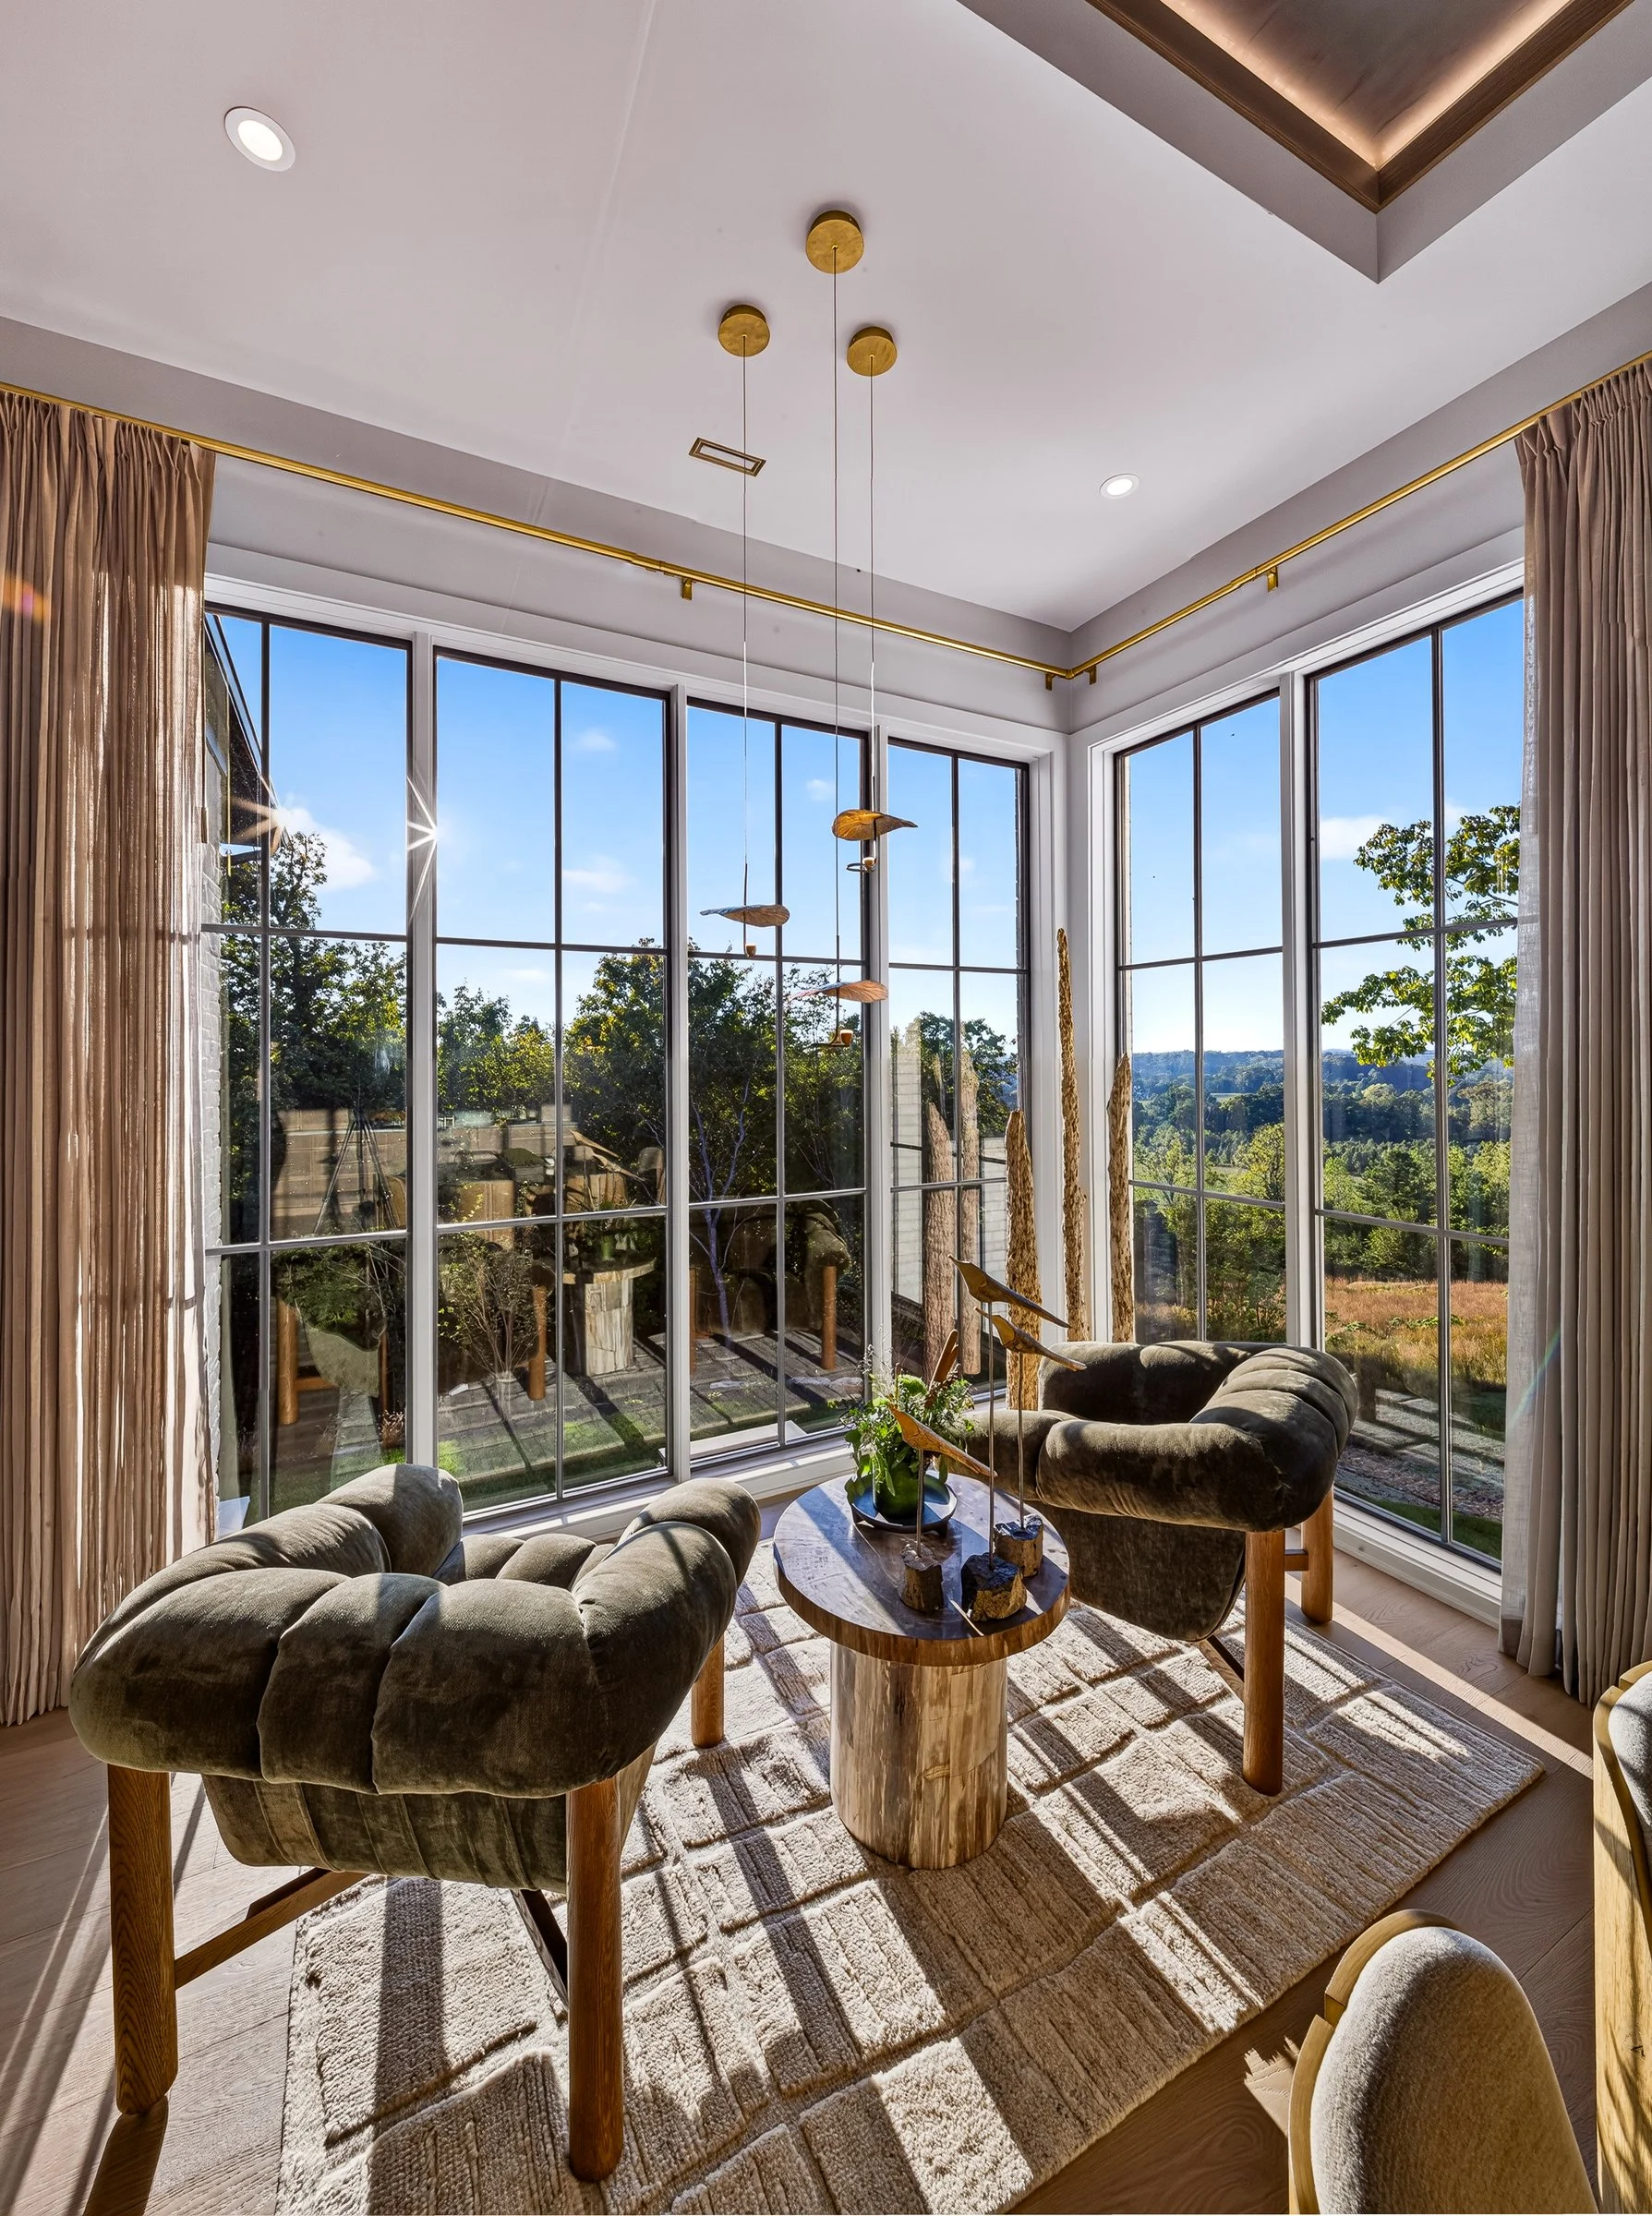
Coffered wood ceilings with lit recesses and clustered brass pendants
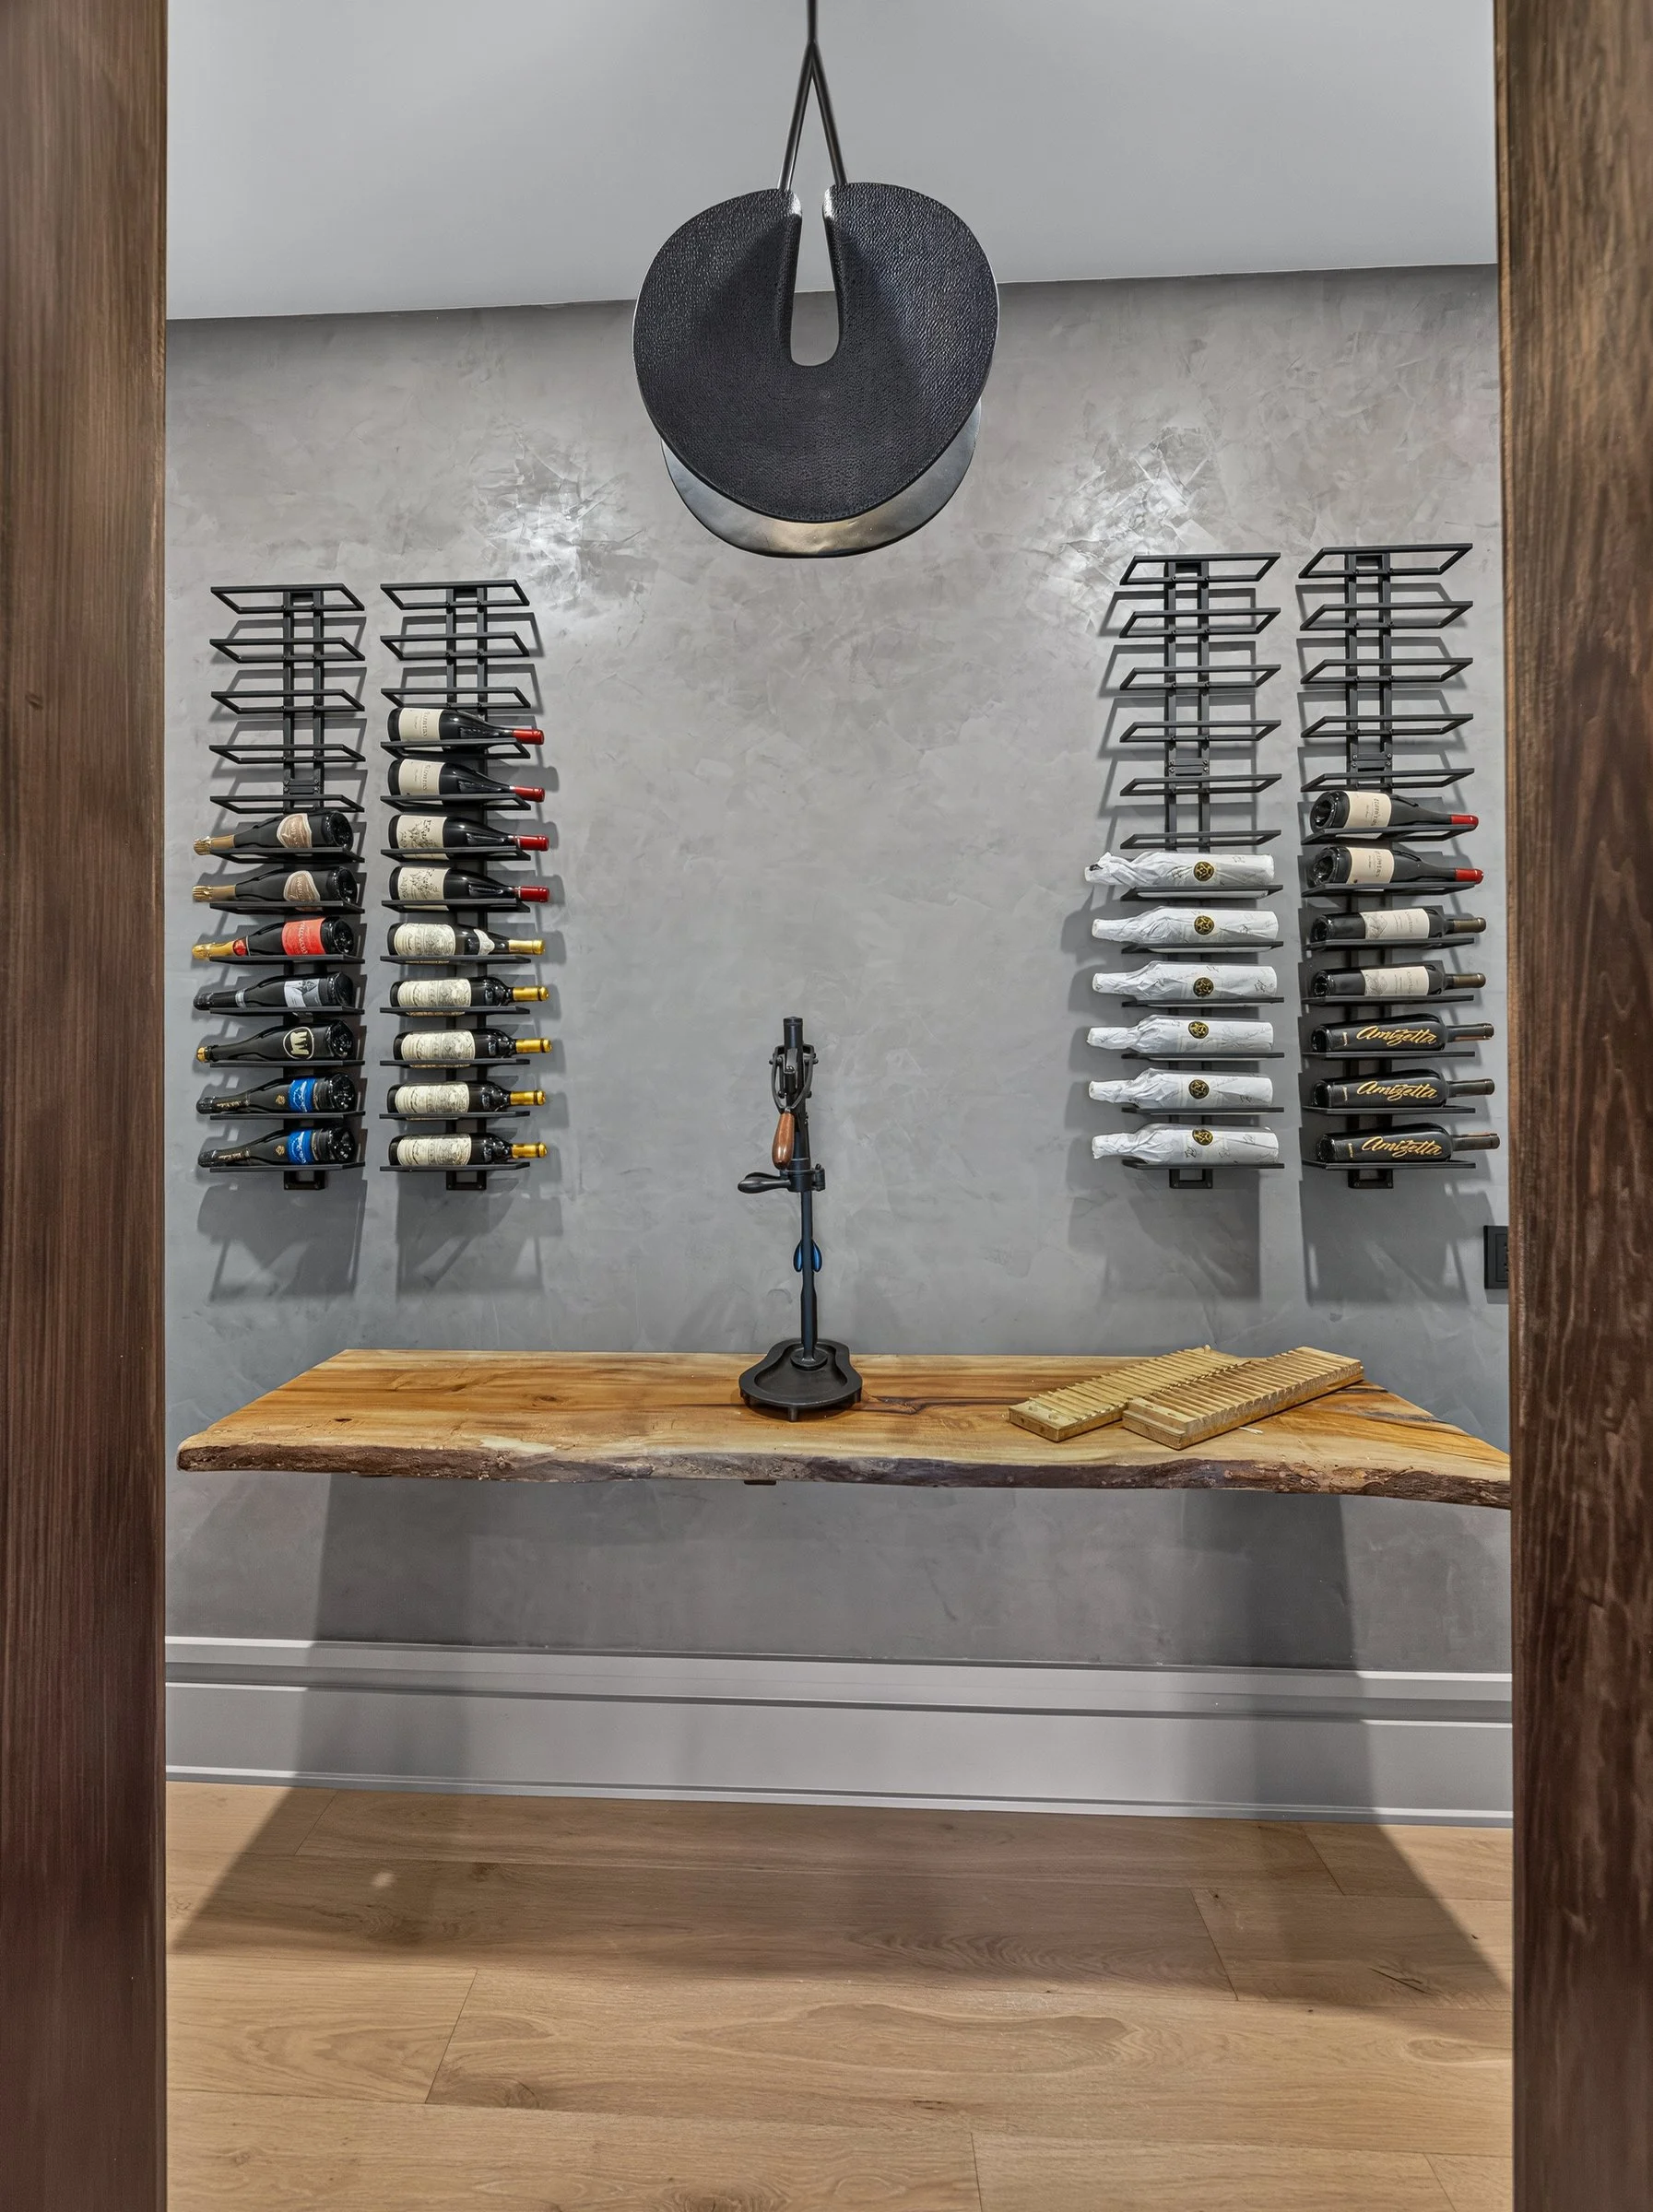
Lower-level bar and media room with a waterfall quartzite top