The Plan Collection · MSD-07
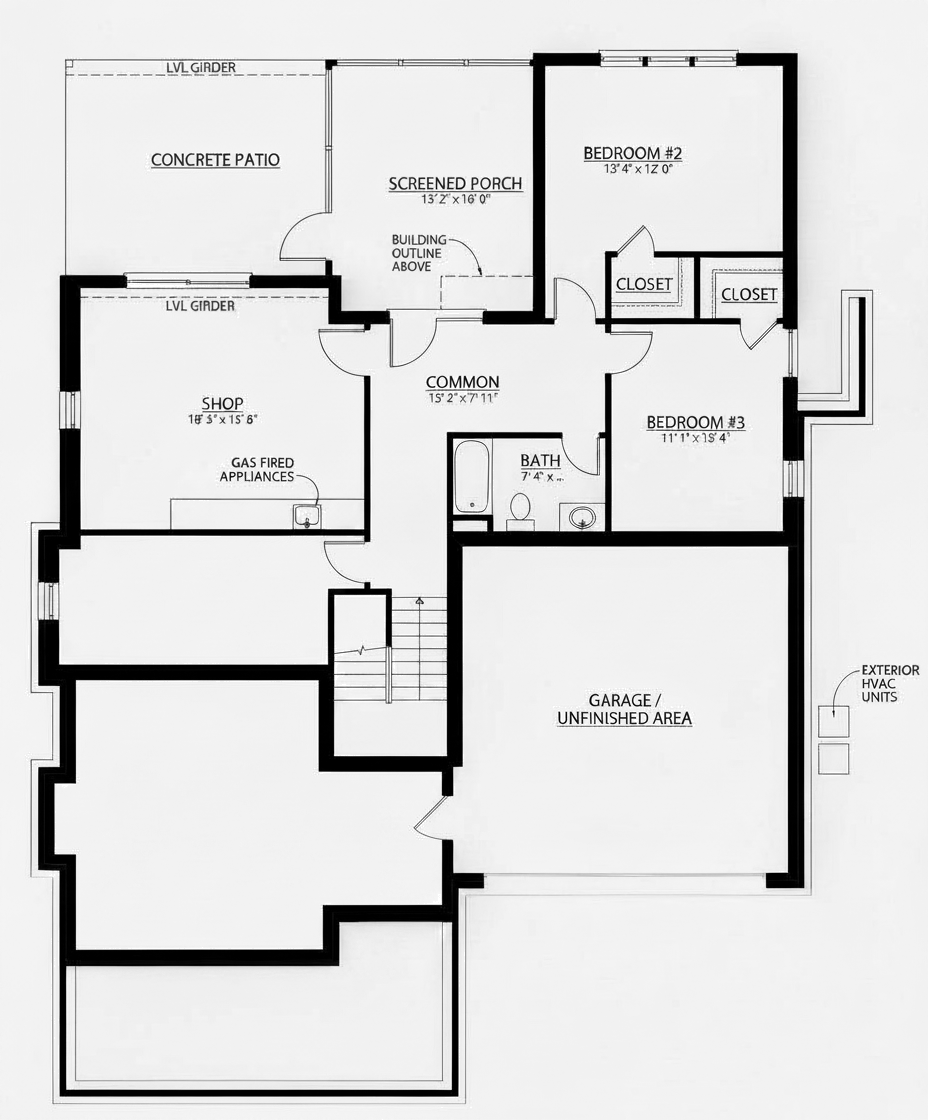
Main-level living over a walk-out lower level, with screened porches on both.
3
Bedrooms
2.5
Baths
2,434
Sq Ft
Main + Basement
Levels
2
Garage Bays
Signature Details
The Layout
Every plan in the collection is a starting point. Adjust the layout, choose the materials, and build it with the team that designed it.