The Plan Collection · MSD-11
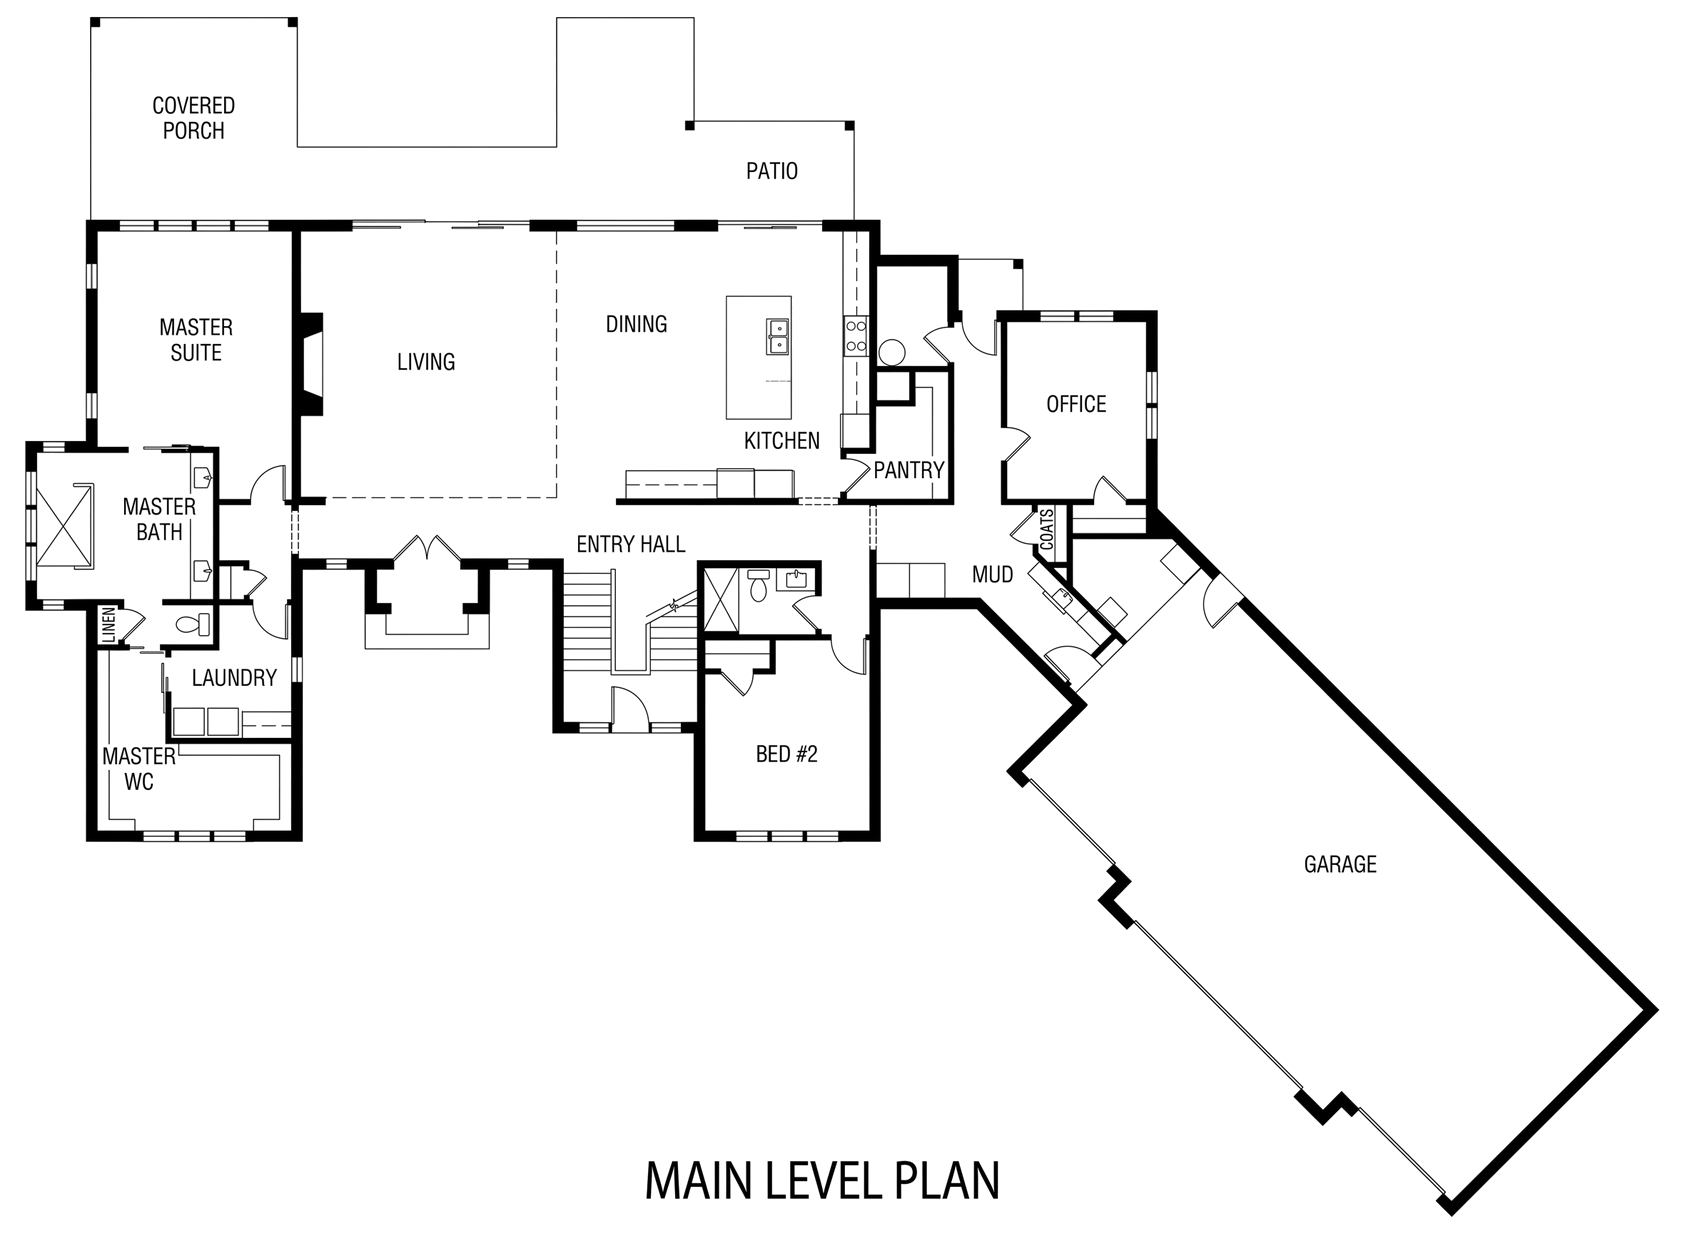
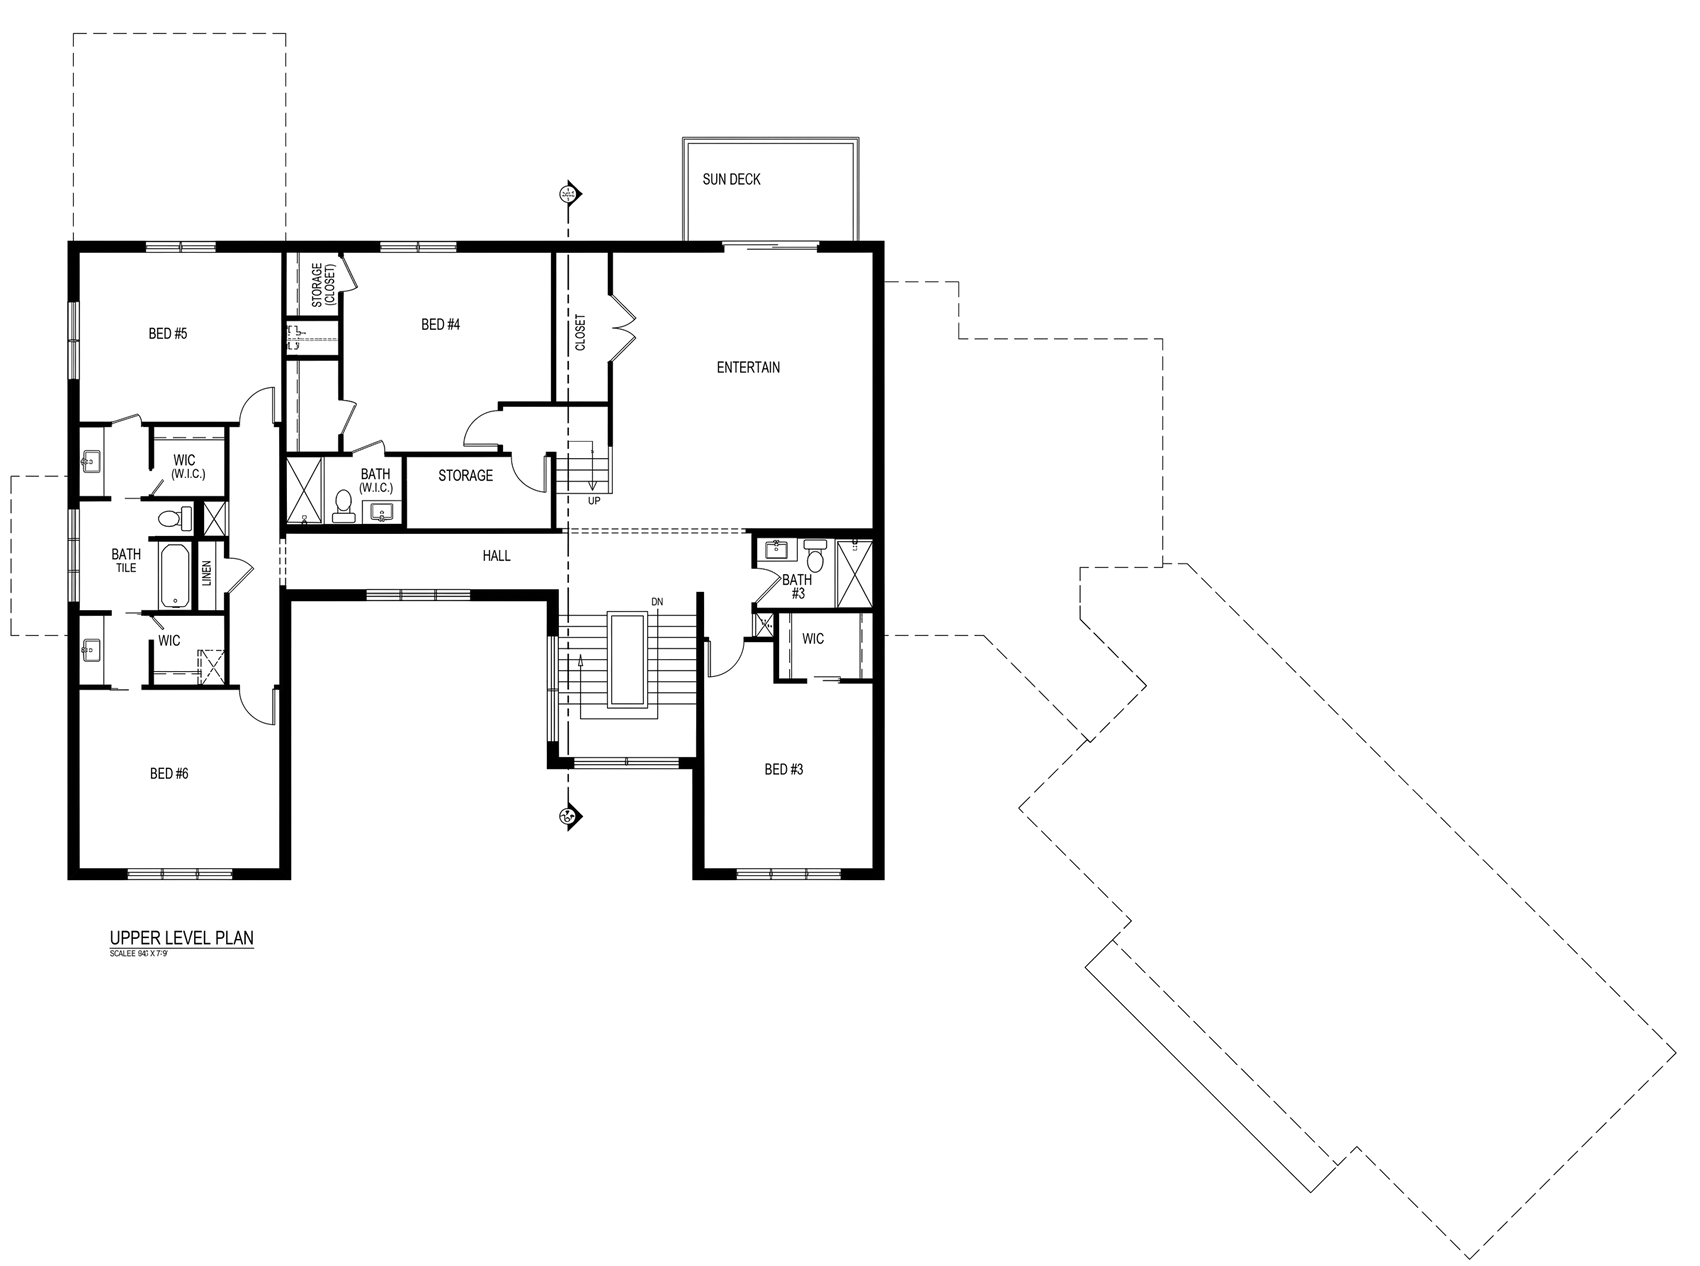
Six bedrooms, five and a half baths, and a four-bay garage — the big family gathering place.
6
Bedrooms
5.5
Baths
5,079
Sq Ft
Main + Upper
Levels
4
Garage Bays
Signature Details
The Layout
Every plan in the collection is a starting point. Adjust the layout, choose the materials, and build it with the team that designed it.