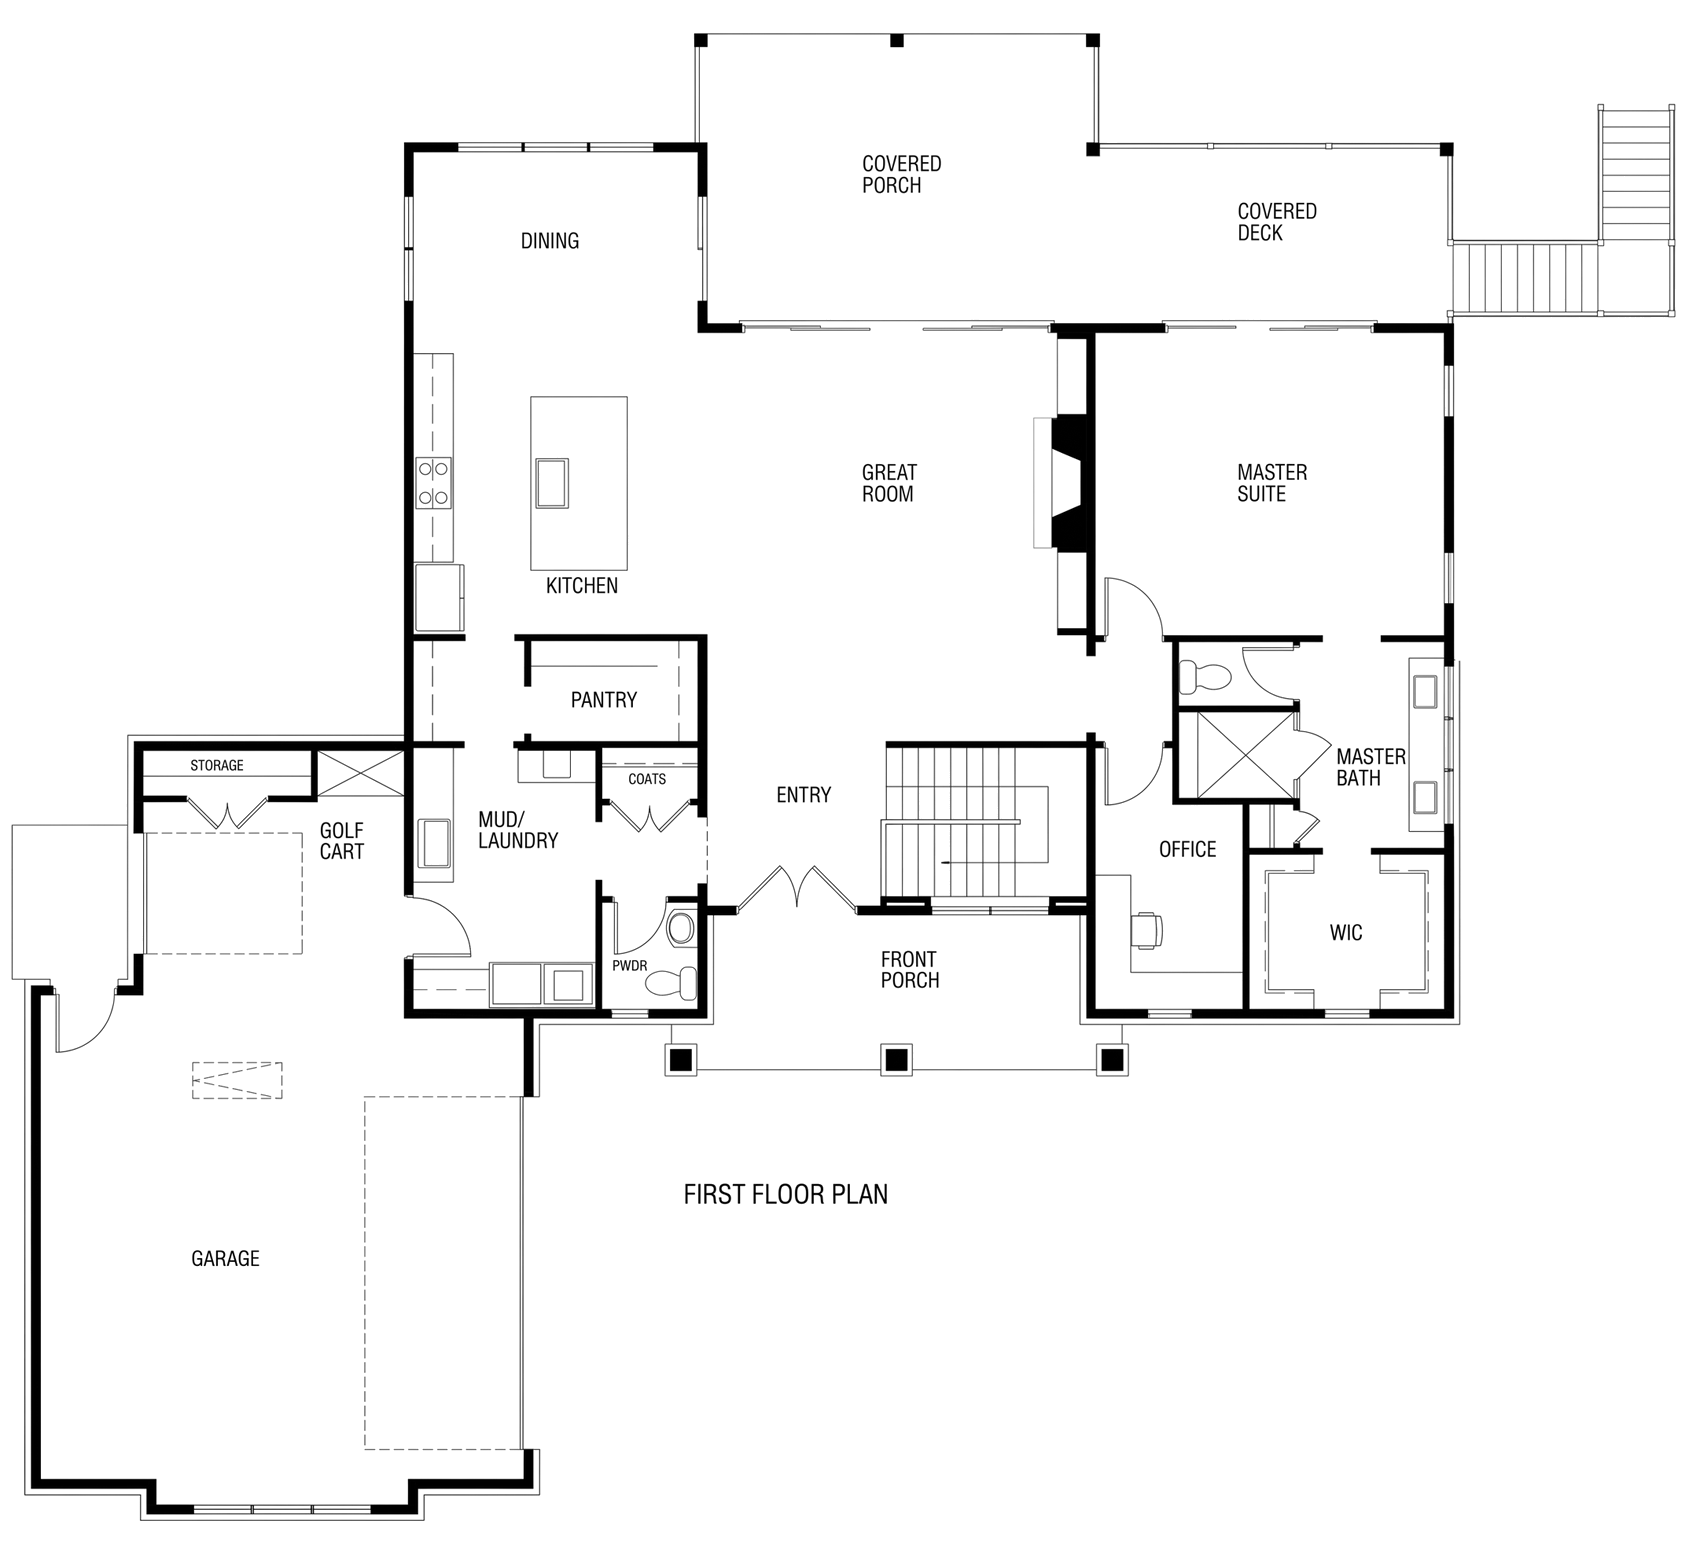
Vaulted great room 19'8" x 21'2" with 42" gas fireplace; 10'1" ceilings on both levels
Master suite 18'1" x 15'8" with 11'5" tray ceiling, master bath with 72"x54" shower and towel warmer, WIC 10'1" x 8'0"
Kitchen 15'1" x 14'6" with 60"x108" island, pantry + butler's pantry; dining 15'1" x 10'9" tray ceiling with T&G
Office 7'8" x 10'7" on main; mud/laundry with dog wash (54"x32") and lockers
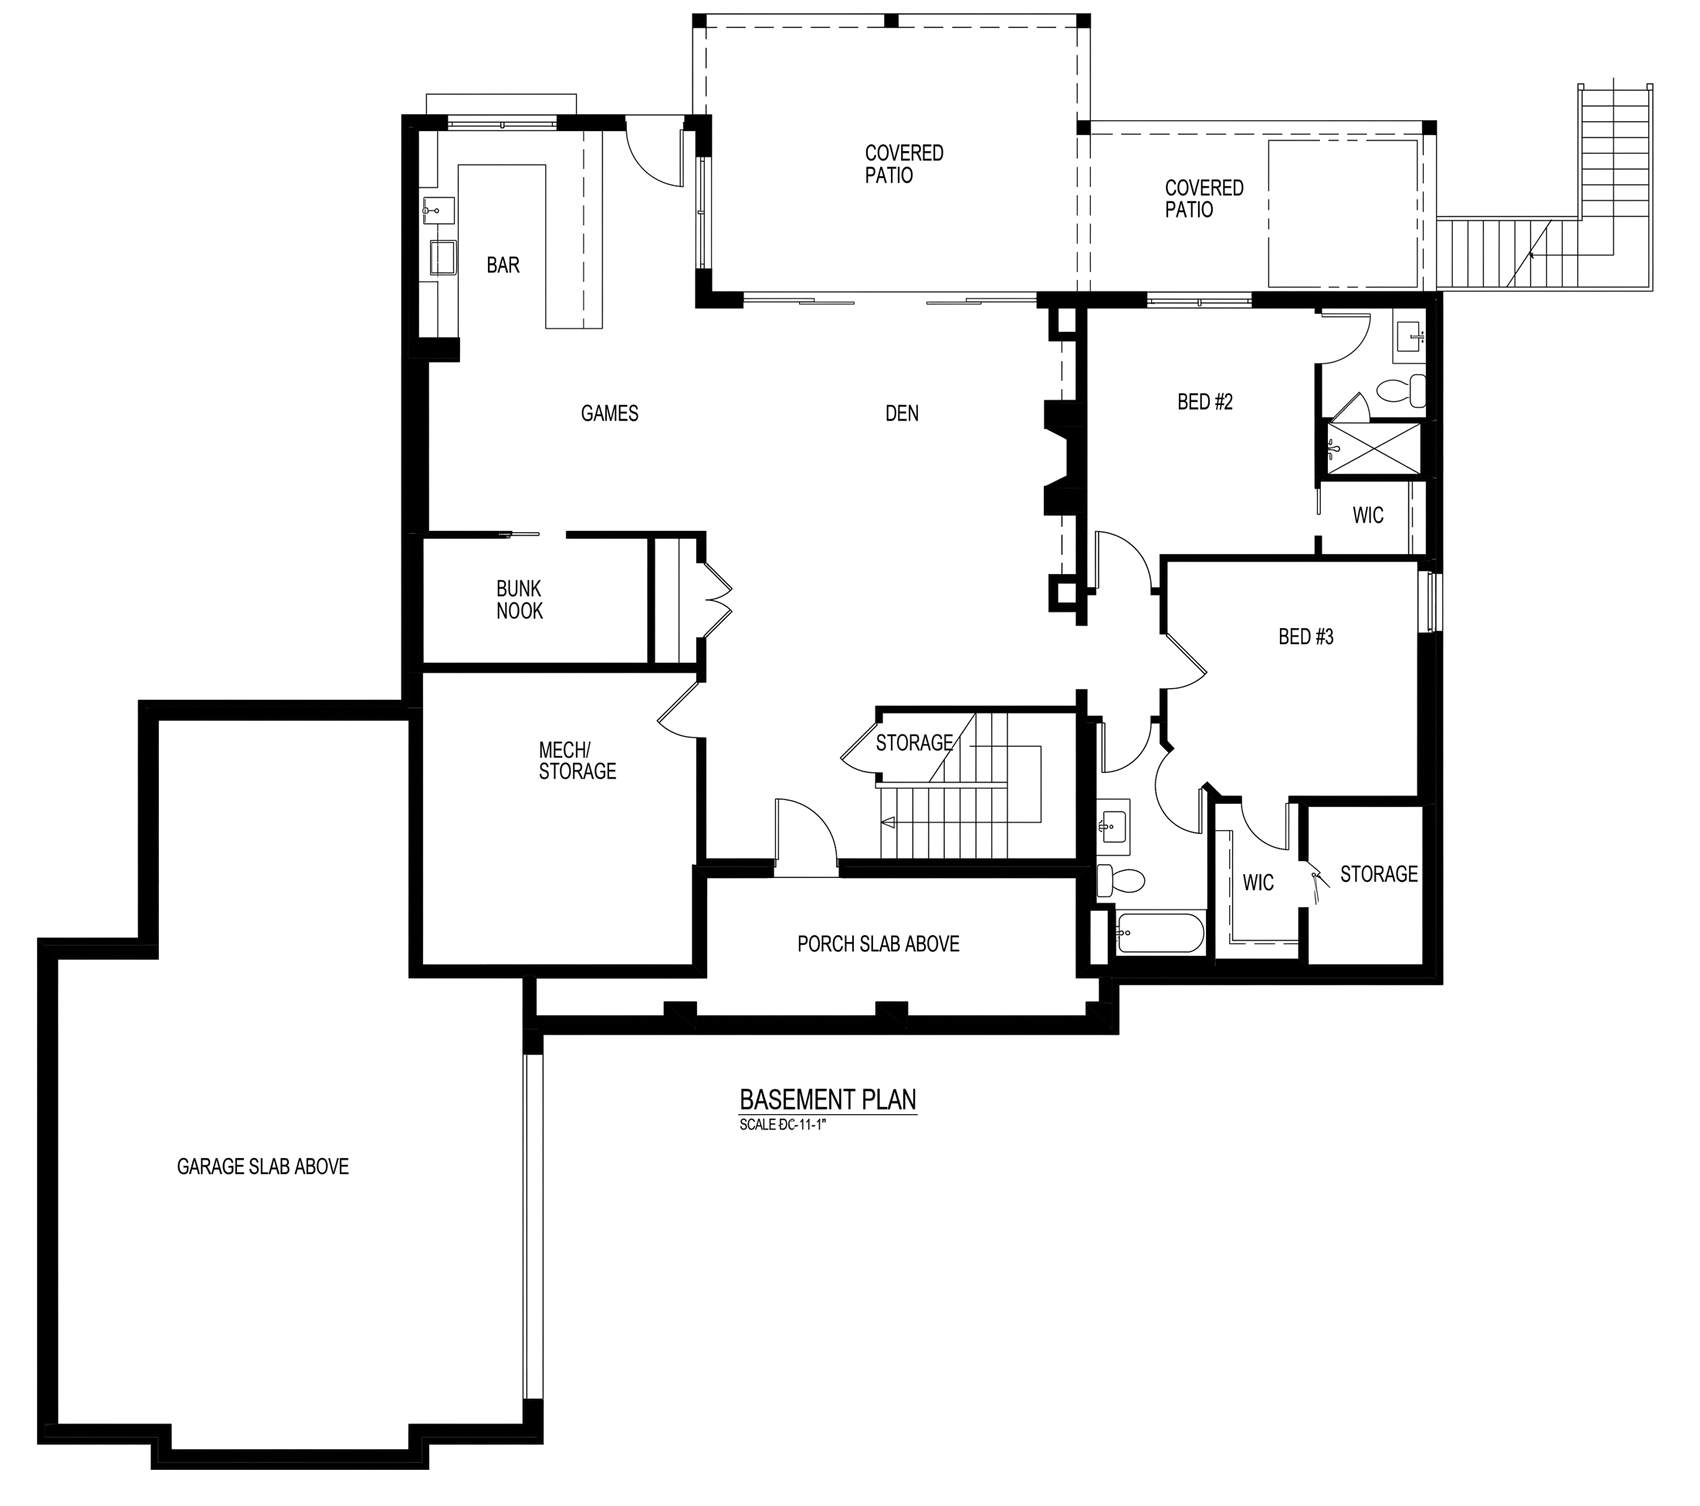
Basement entertaining: bar 14'9" x 11'0" with beer tap and U.C. fridge, games 14'8" x 9'0", den 19'8" x 21'2" with 36" fireplace, bunk nook 11'8" x 6'4"
Exterior Directions
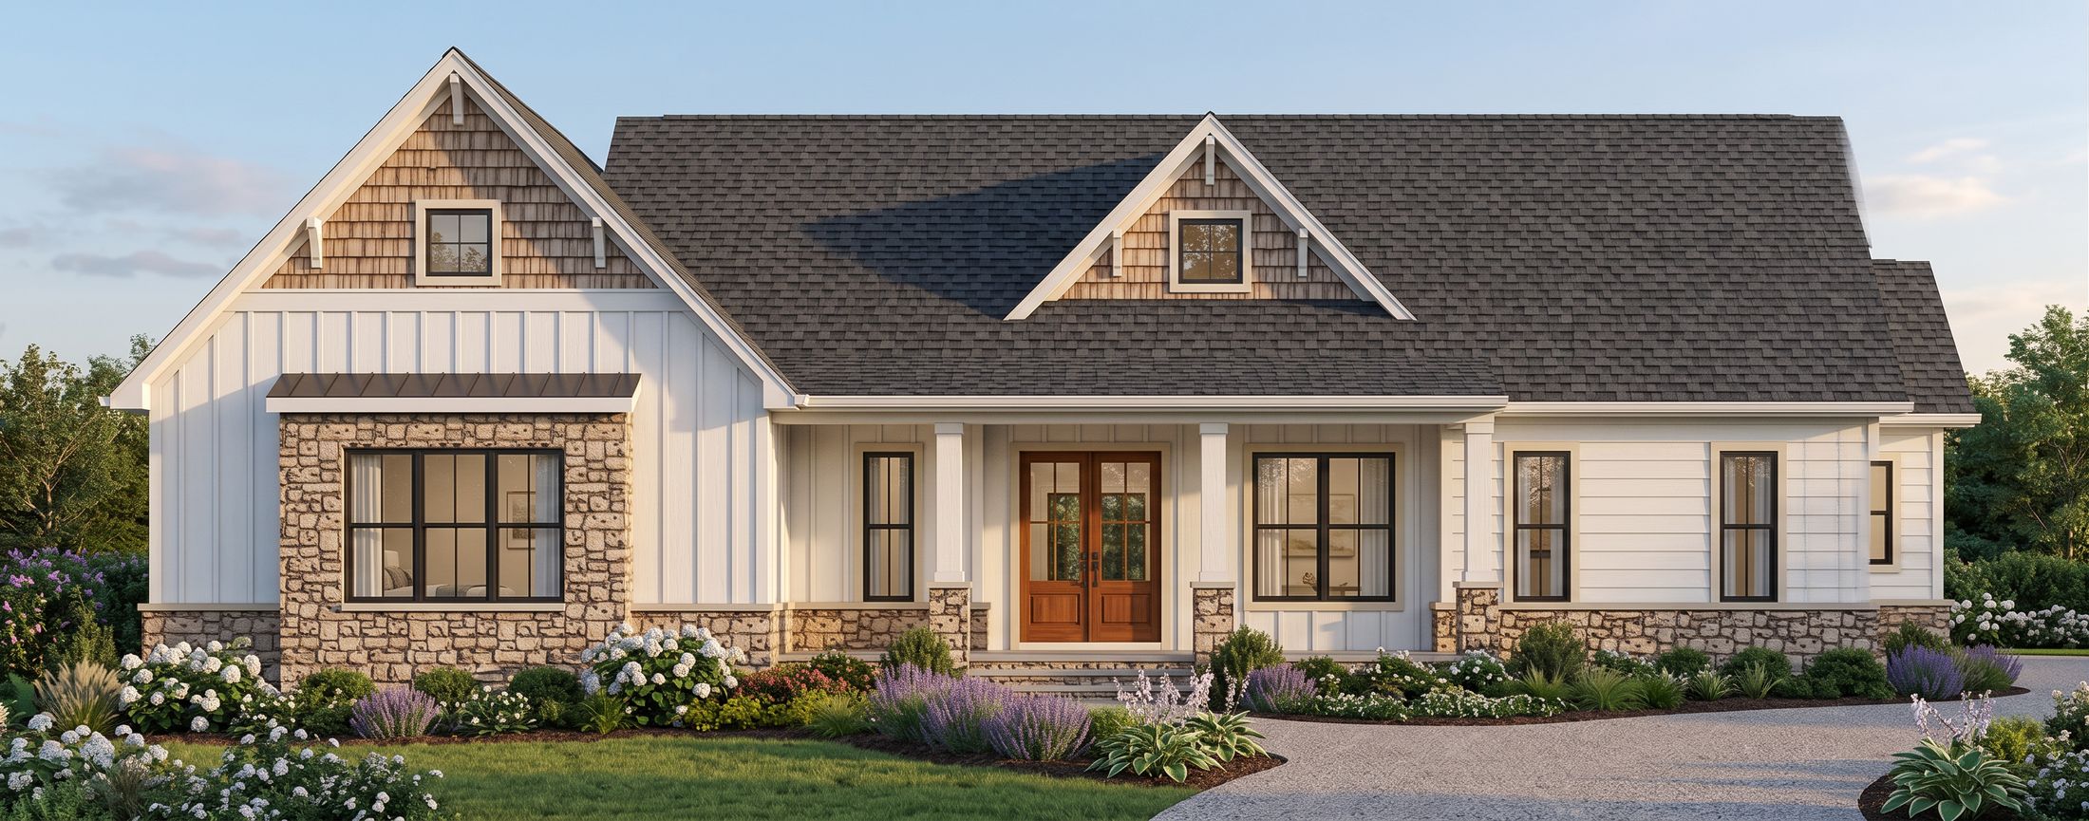
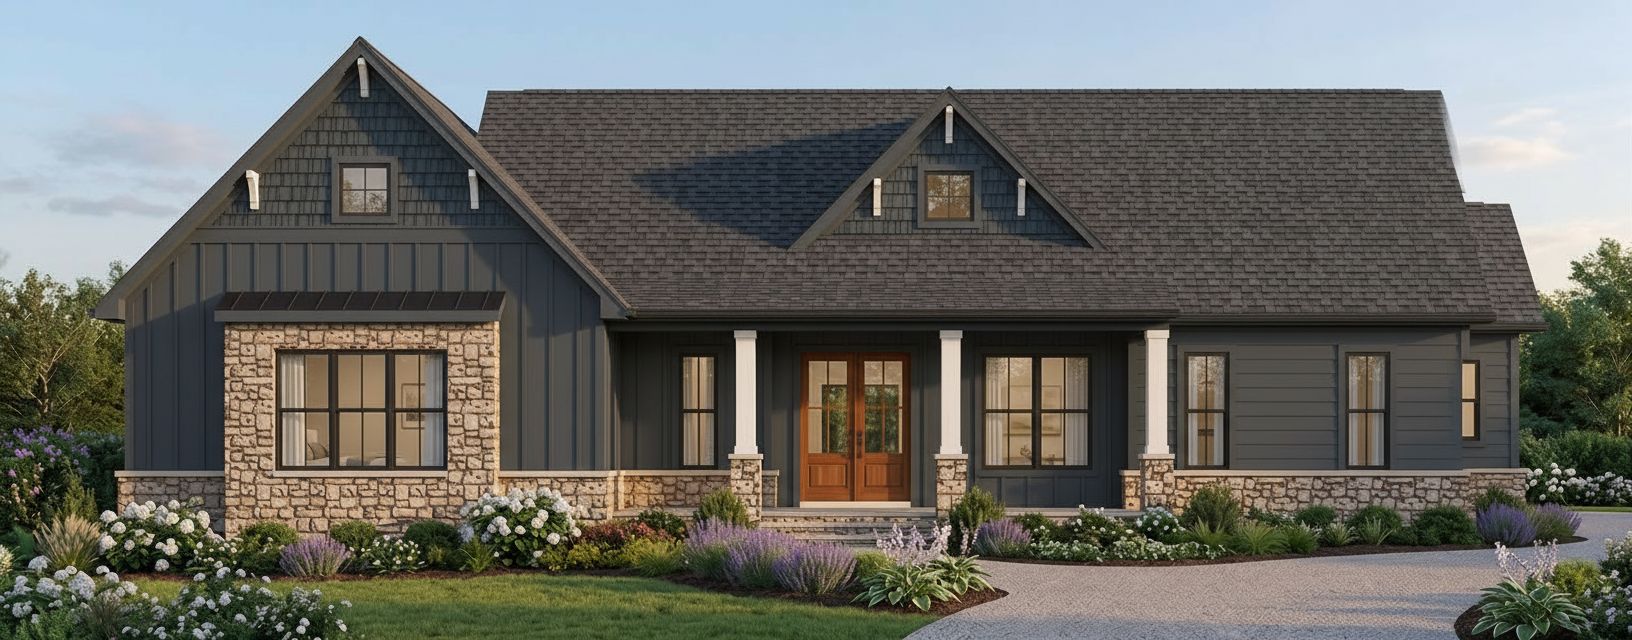
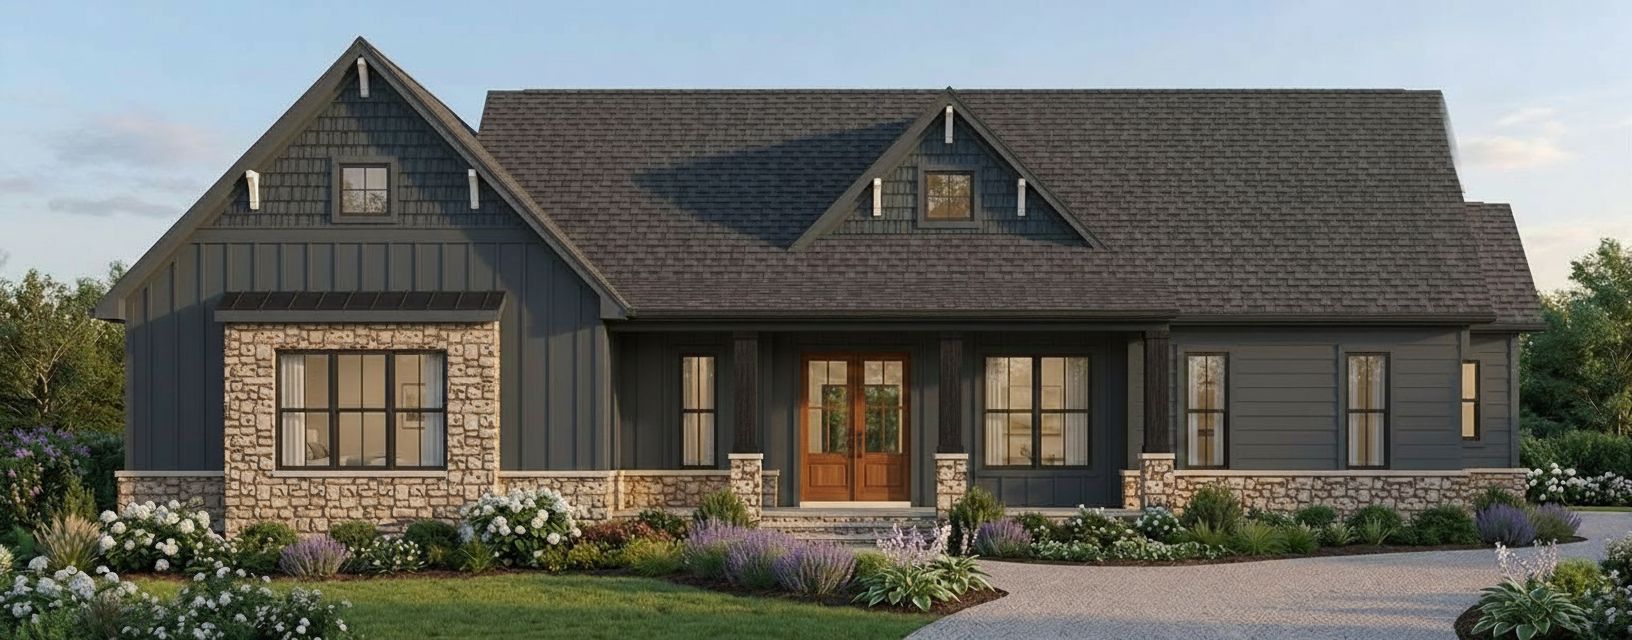
One Plan, Your Style
The same floor plan, rendered in different exterior directions. Materials, colors, and details are yours to choose.