The Plan Collection · MSD-03
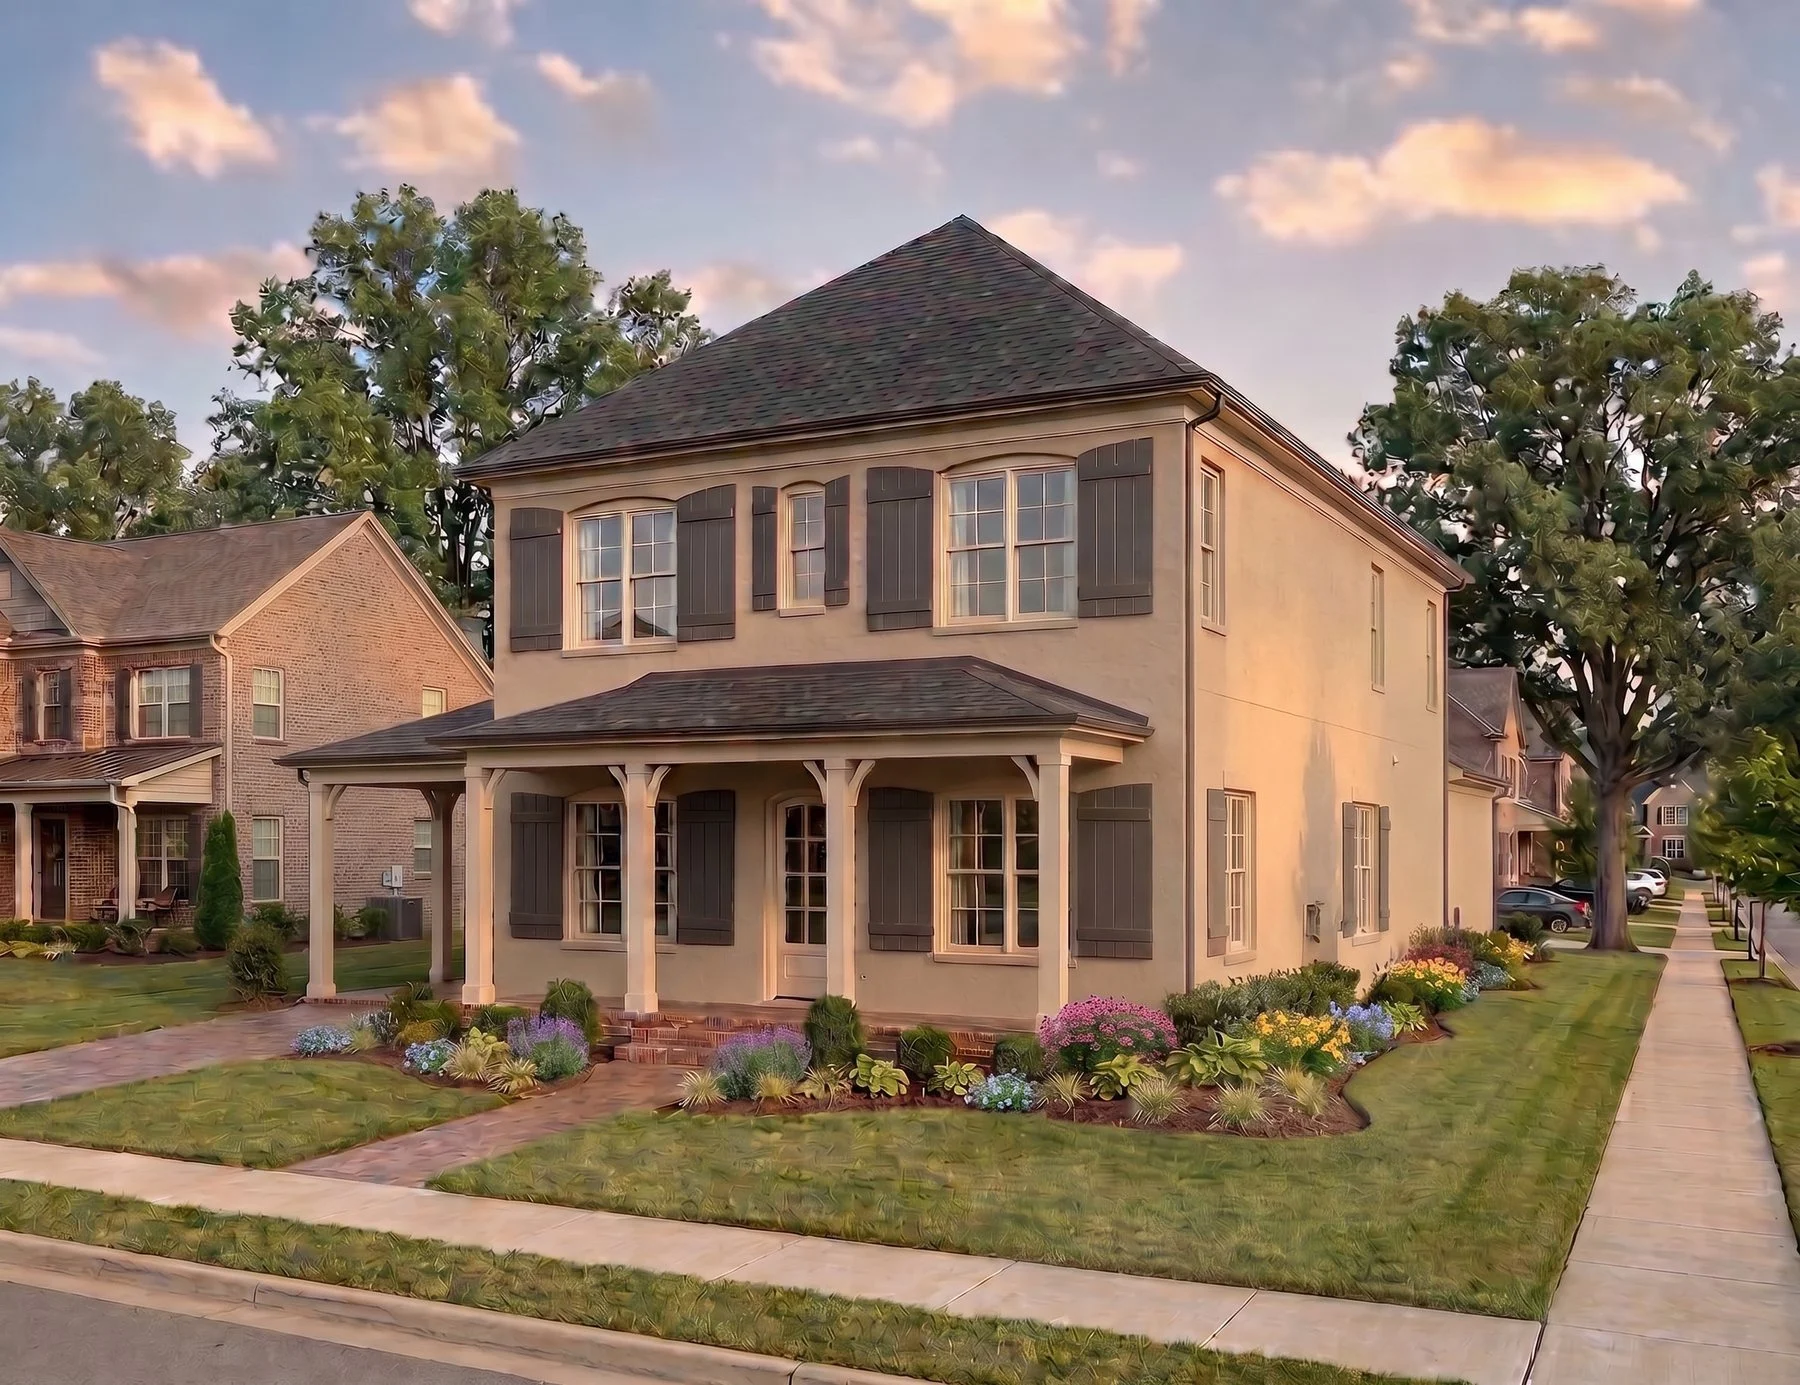
All-brick charm with a breezeway garage, side porch, and a courtyard in its future.
4
Bedrooms
2.5
Baths
2,200
Sq Ft
Main + Upper
Levels
2
Garage Bays
Signature Details
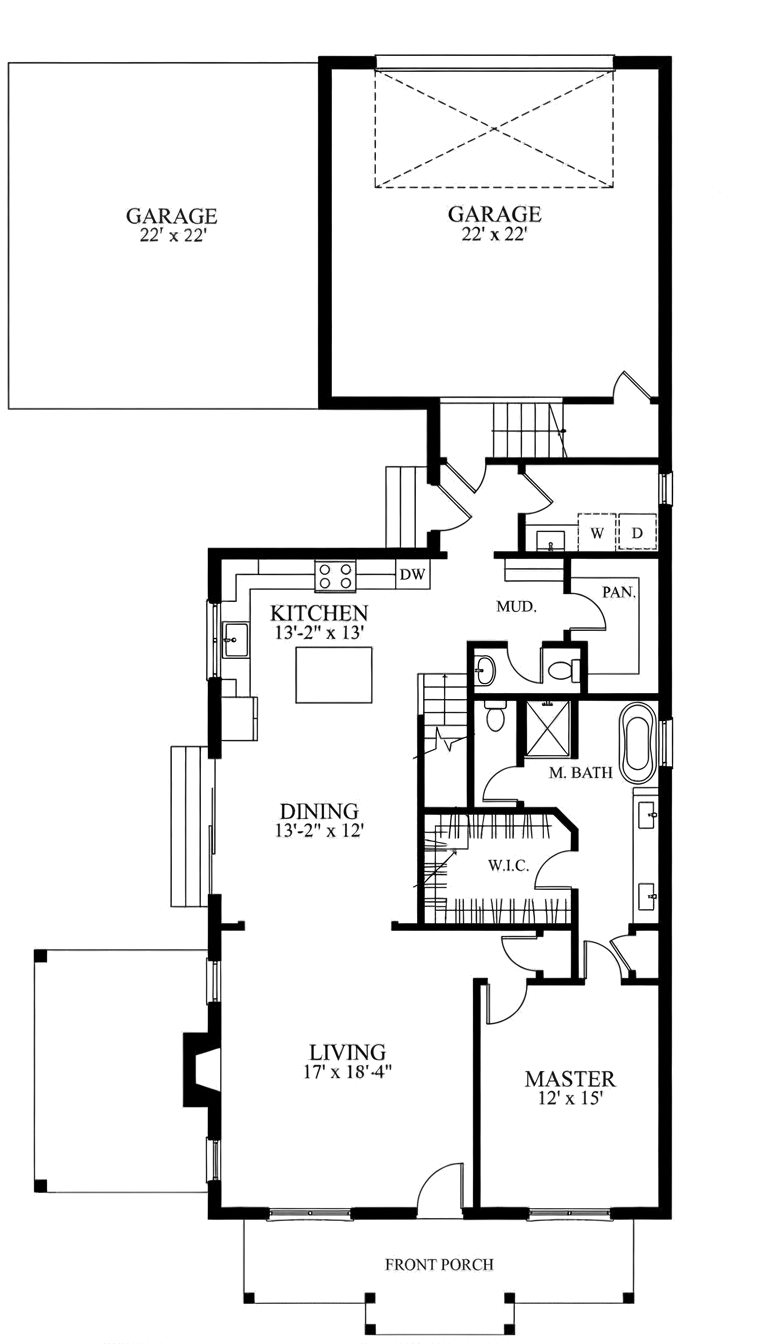
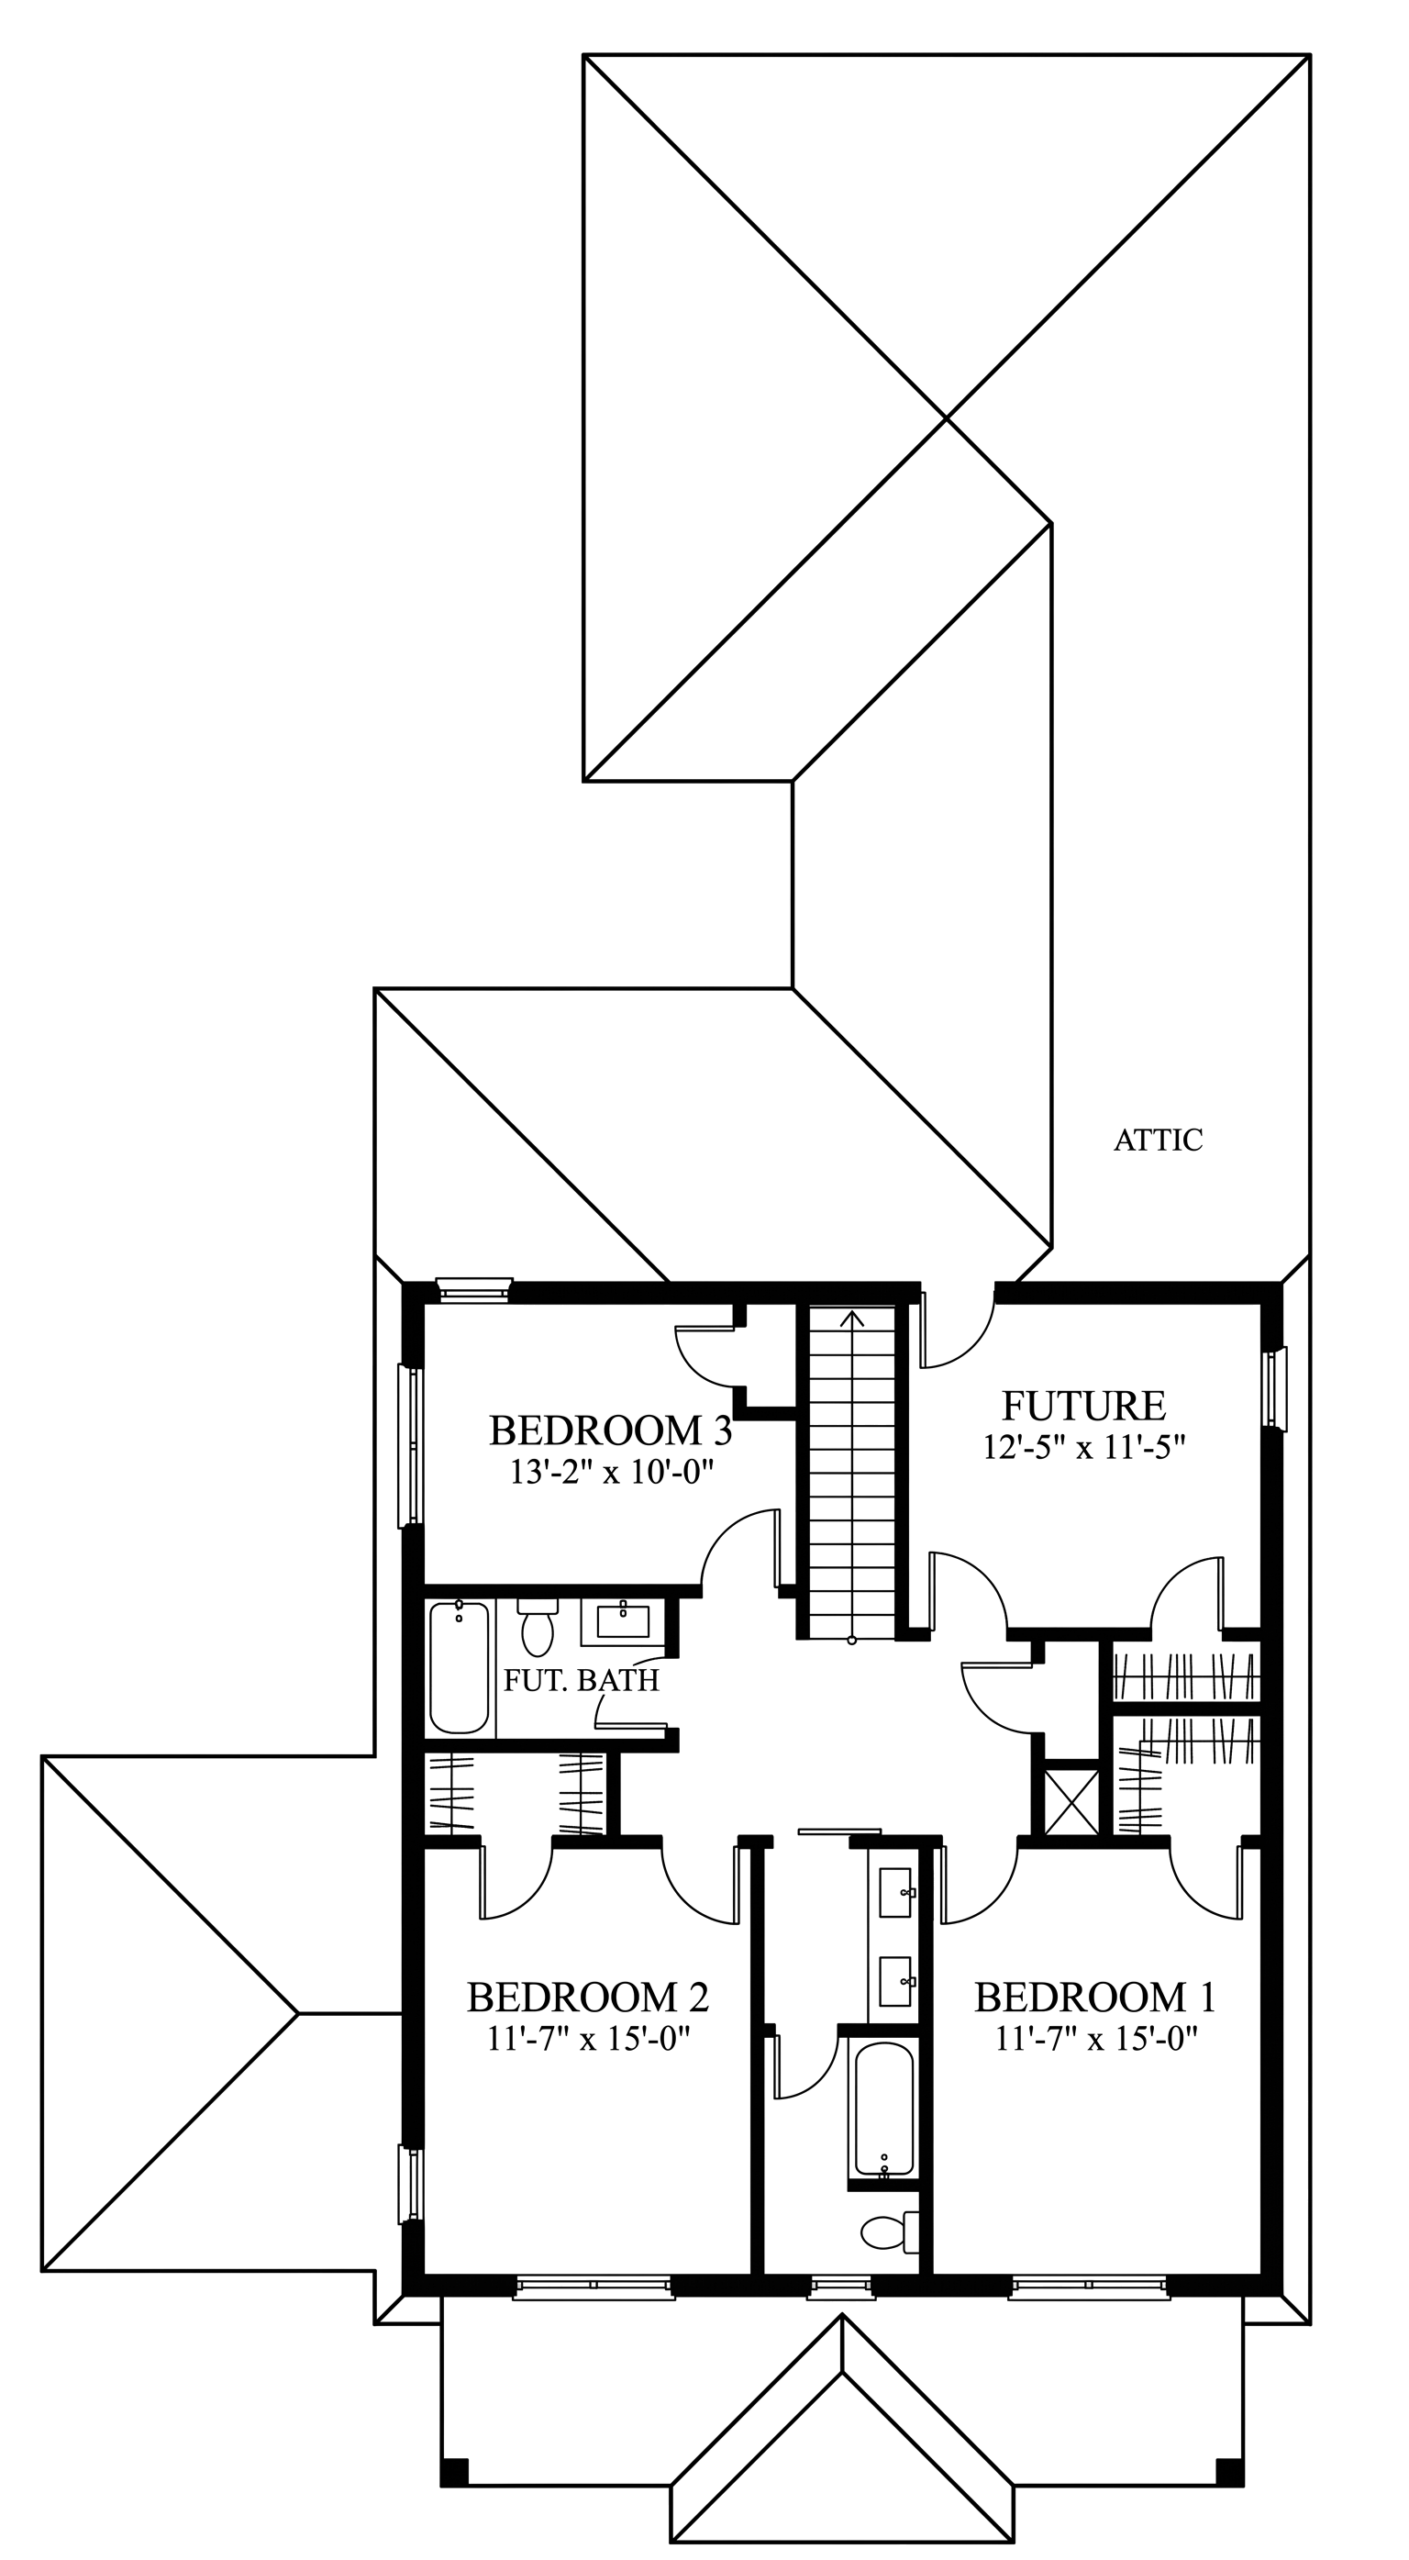
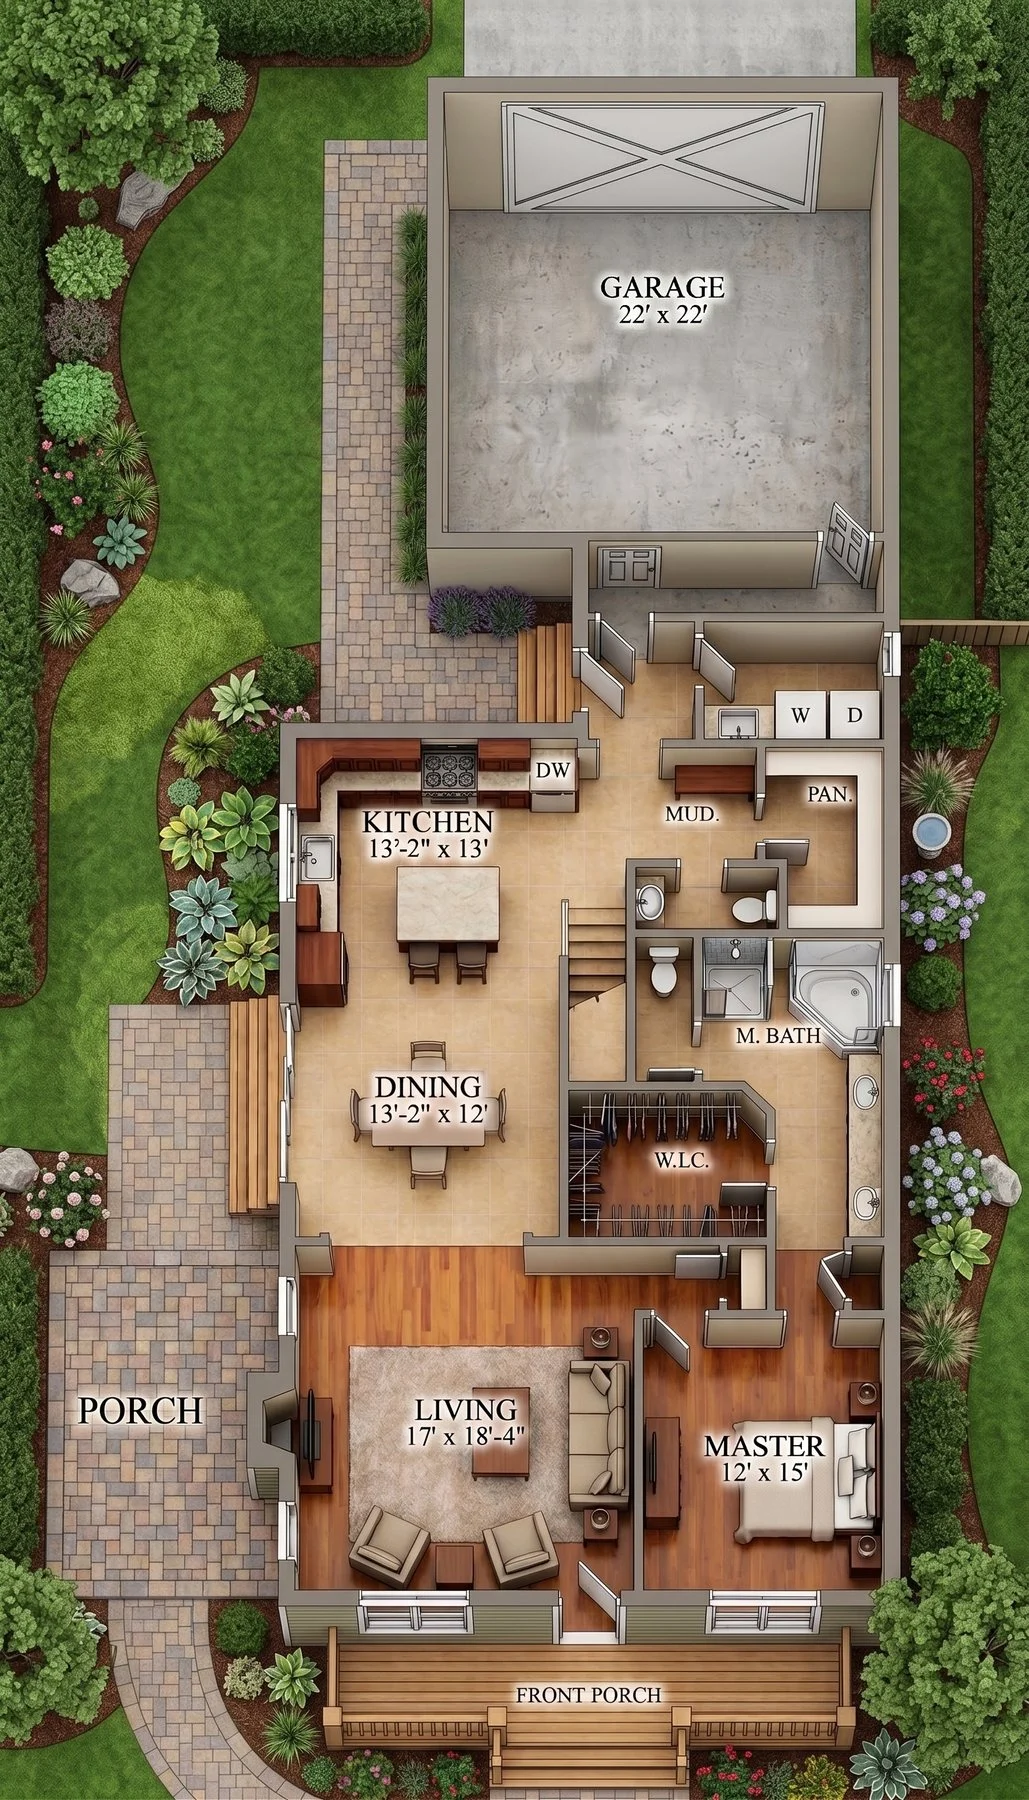
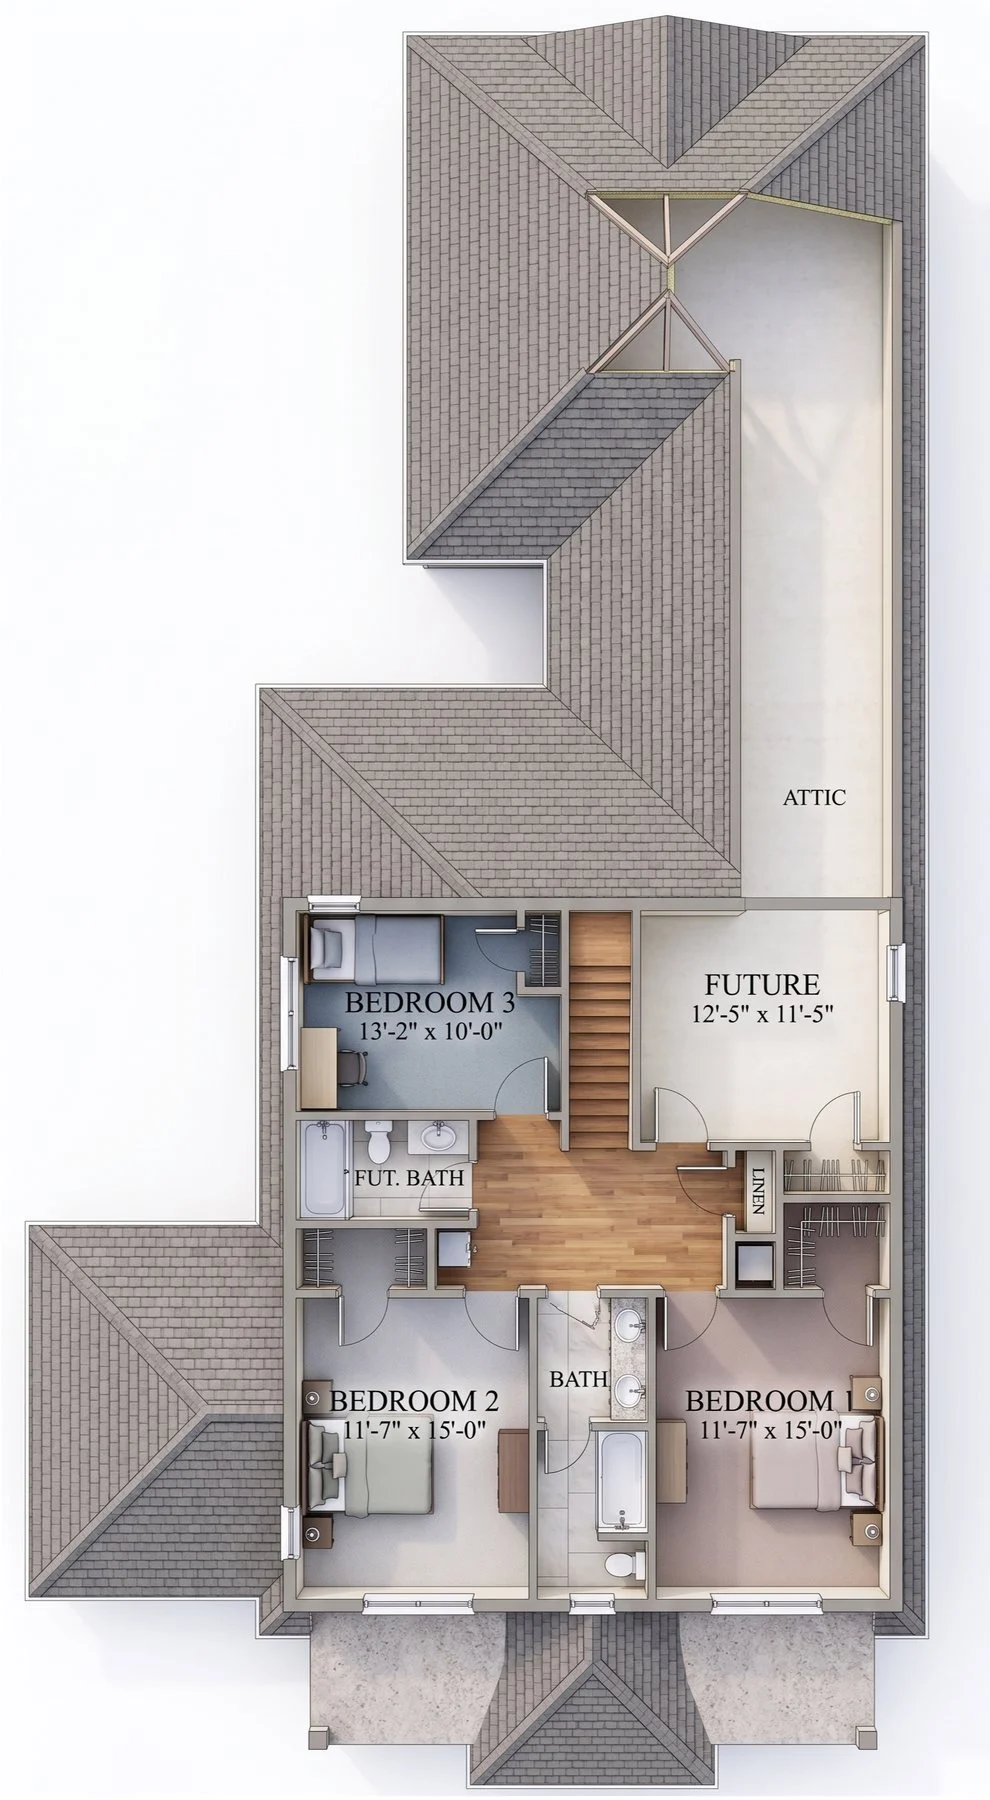
The Layout
Inspiration
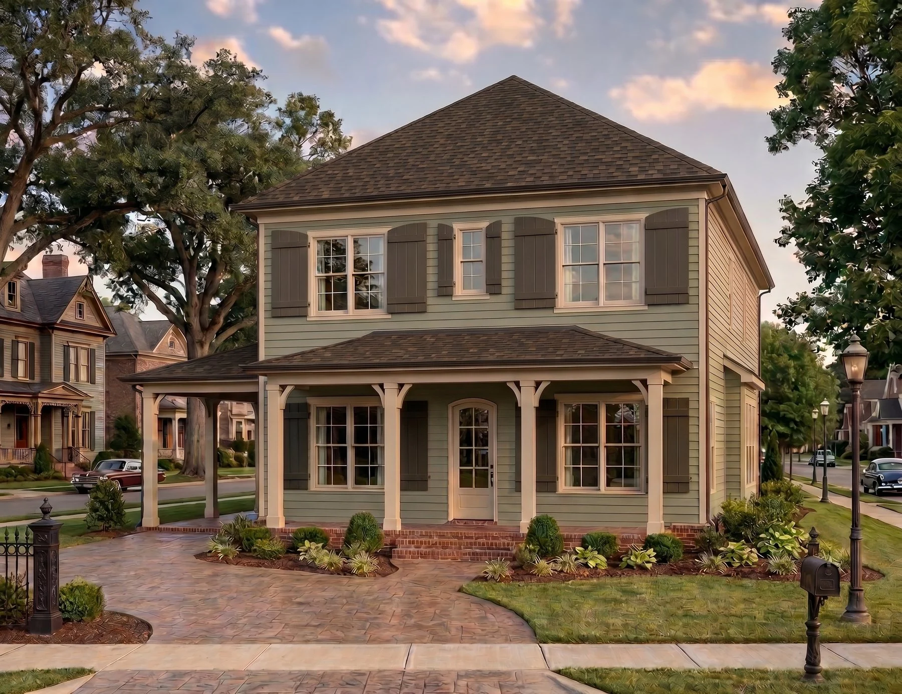
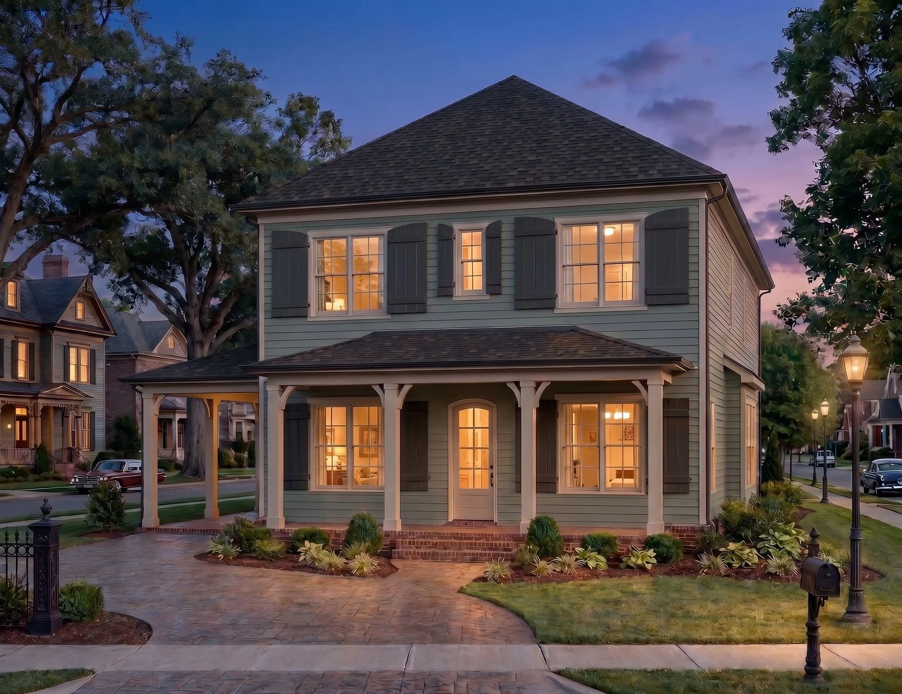
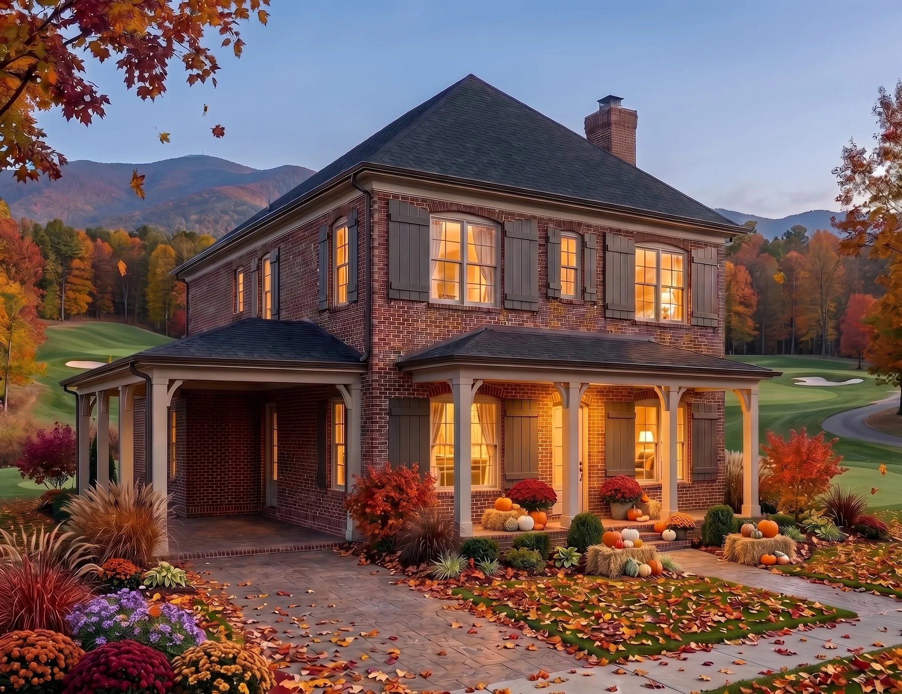
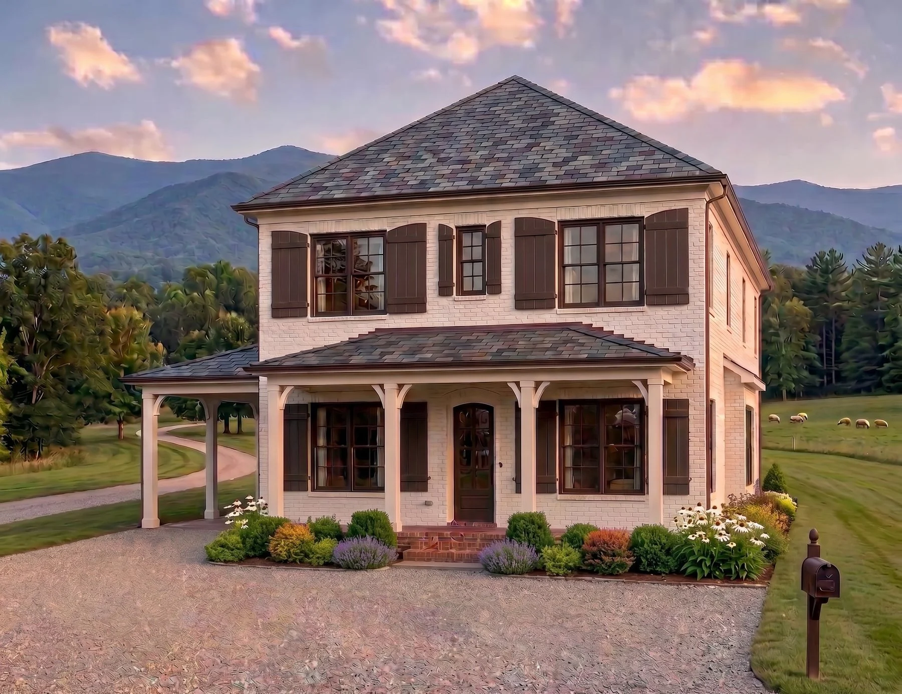
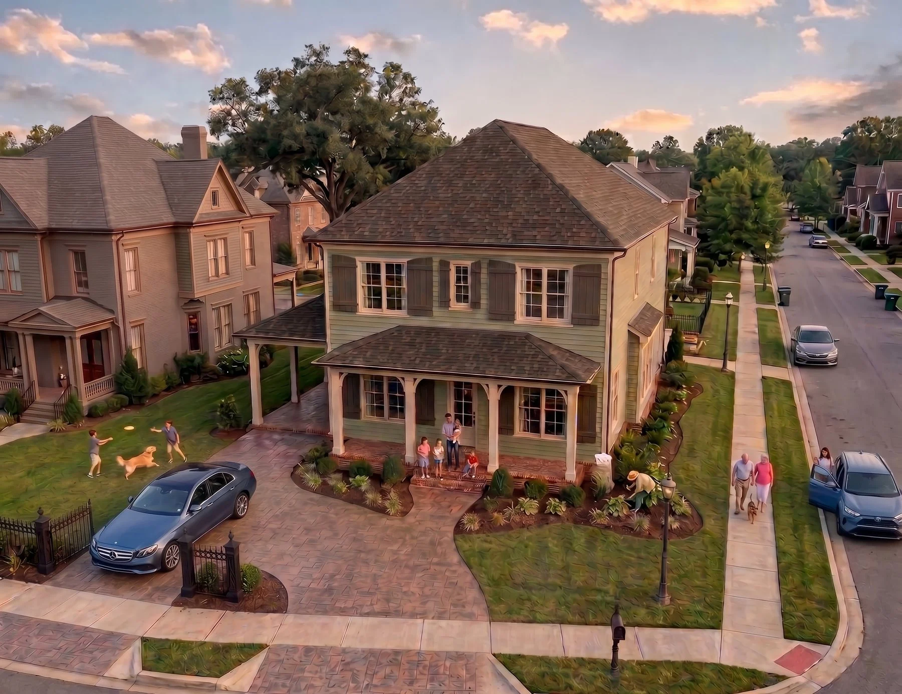
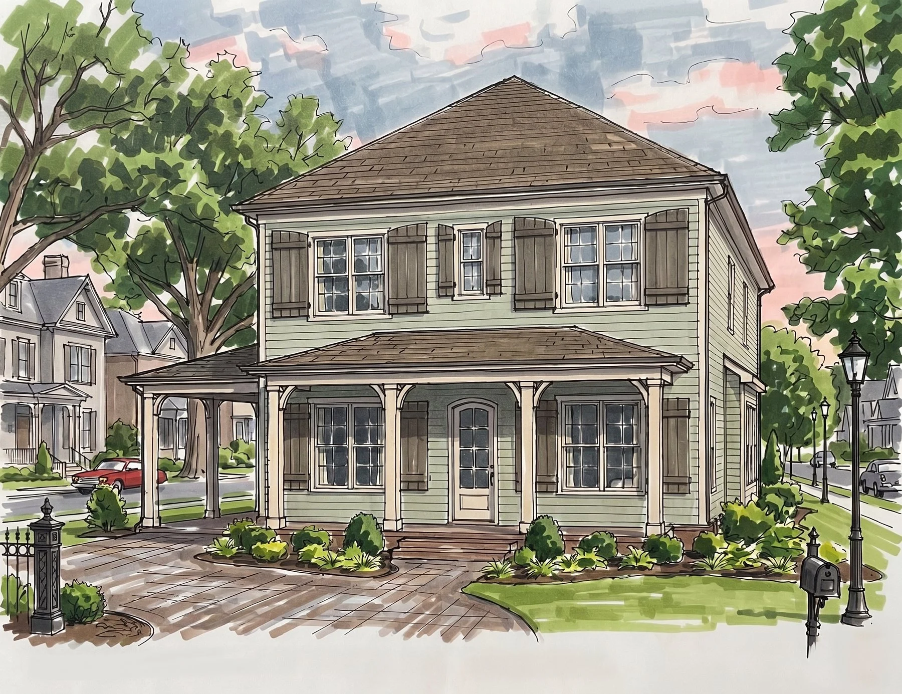
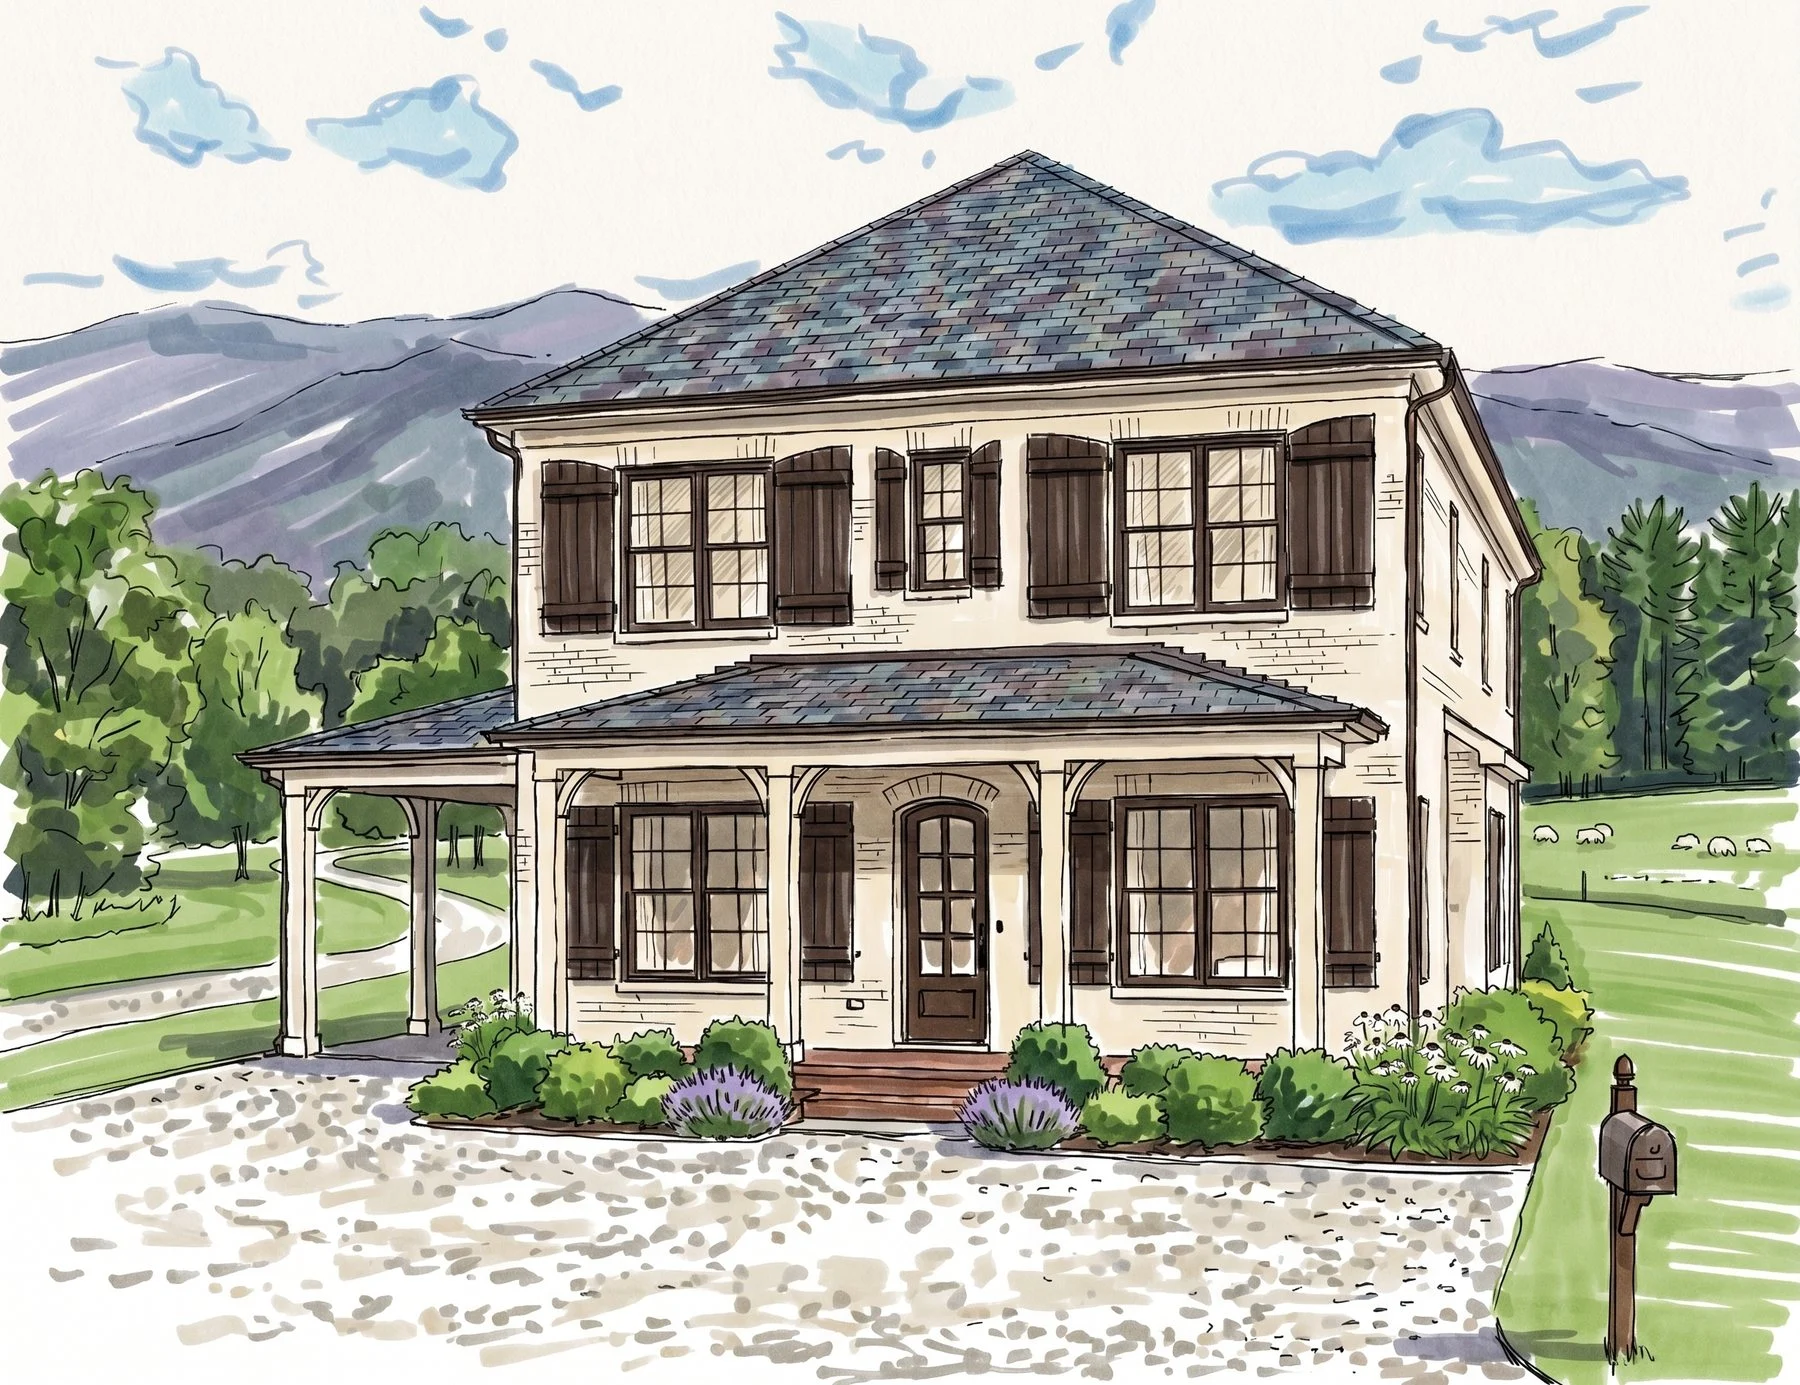
The same plan can live very differently depending on the setting, the season, and the finishes you choose. A few ways to picture The Concord:
Every plan in the collection is a starting point. Adjust the layout, choose the materials, and build it with the team that designed it.