The Plan Collection · MSD-13
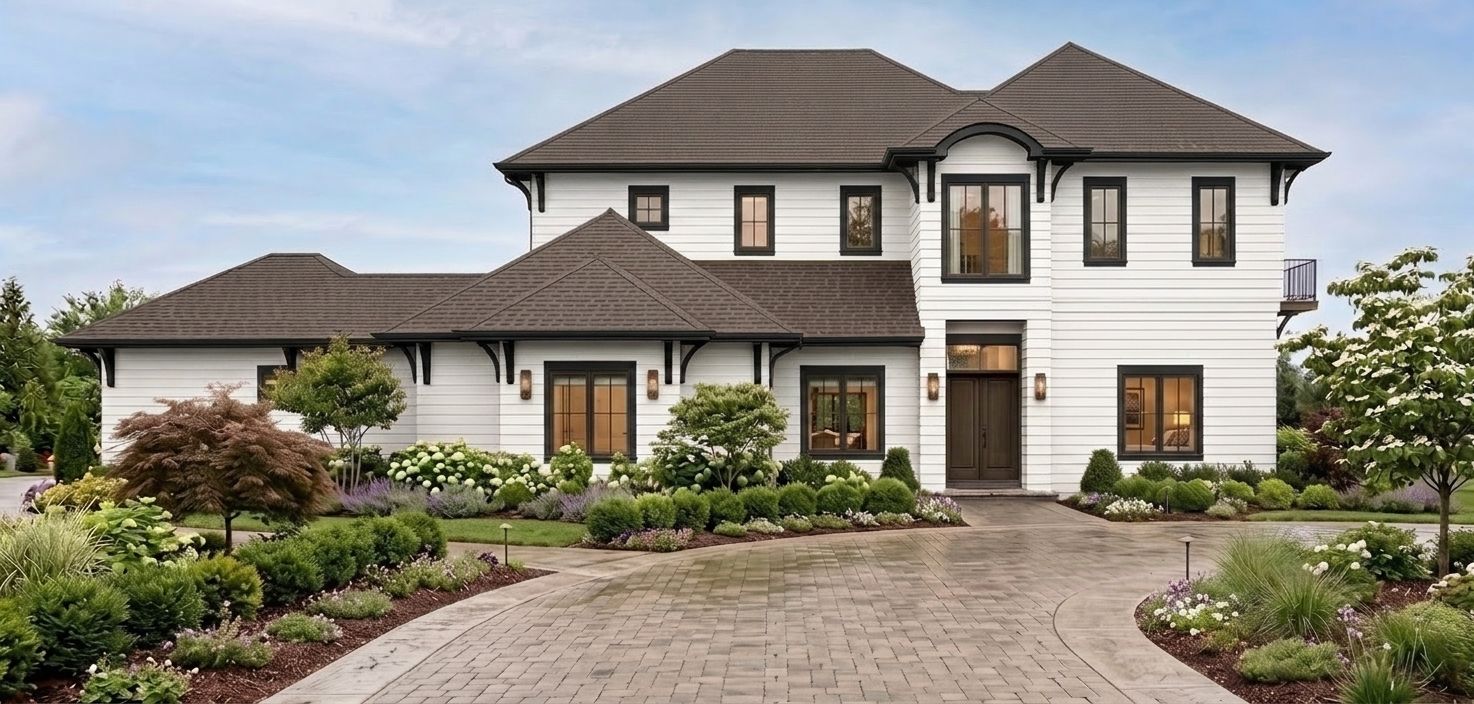
White brick and metal roofs around a curved stair — with four exterior styles to choose from.
4
Bedrooms
4.5
Baths
4,655
Sq Ft
Main + Upper
Levels
3
Garage Bays
Signature Details
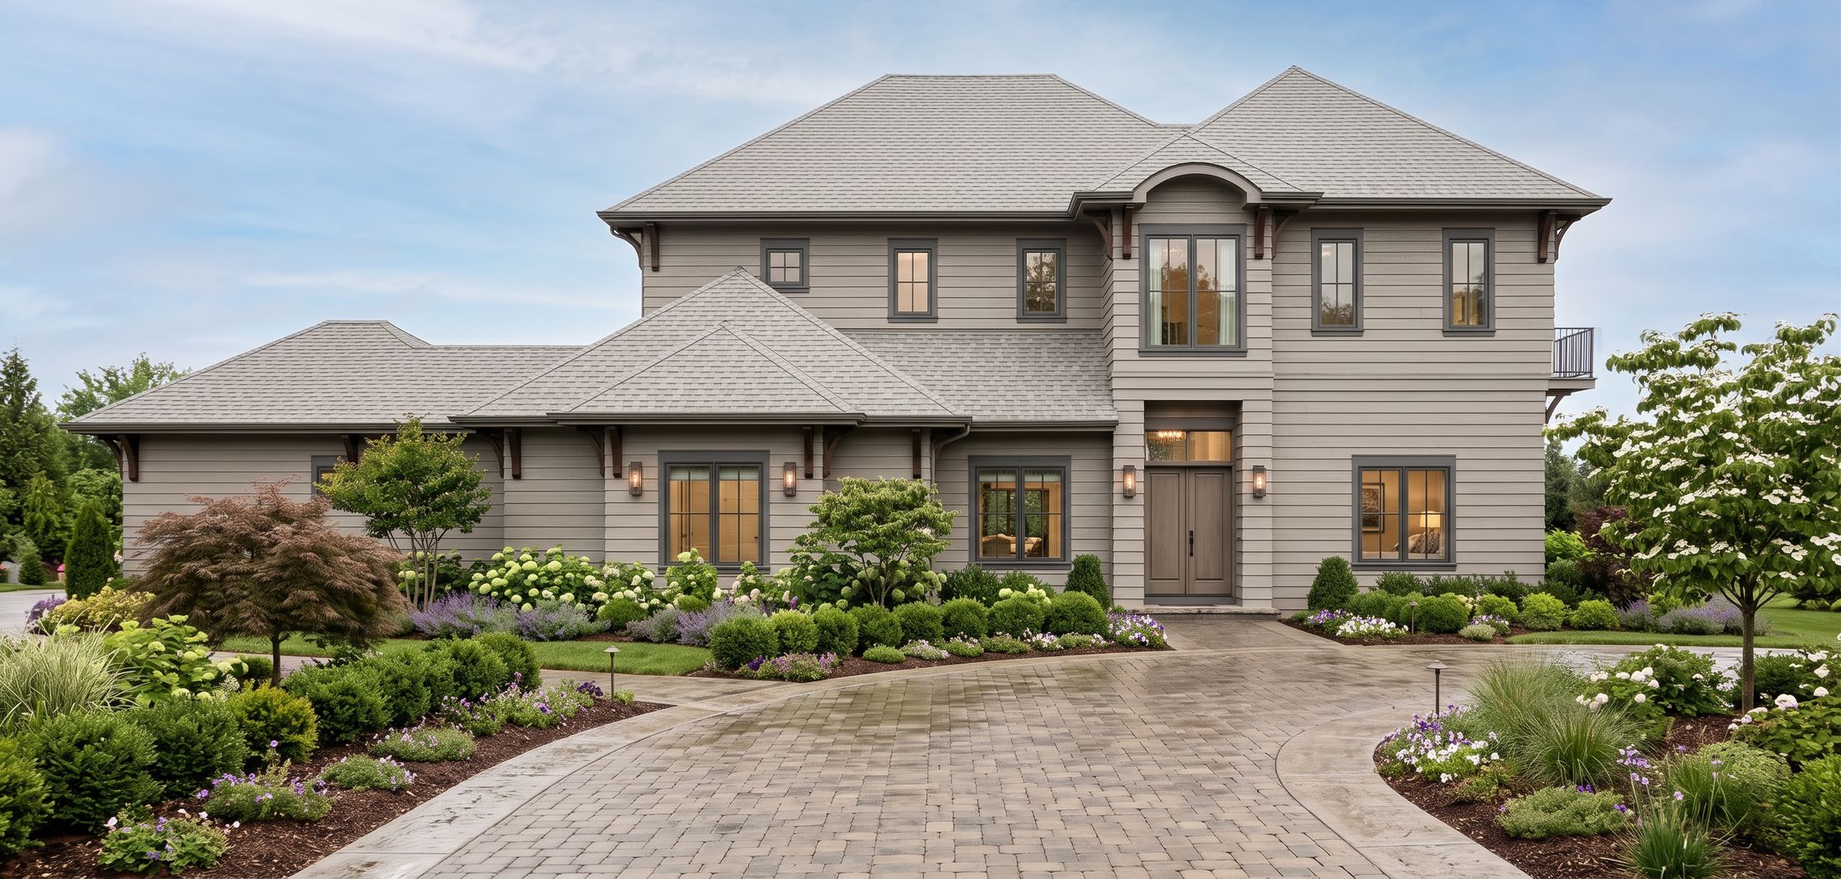
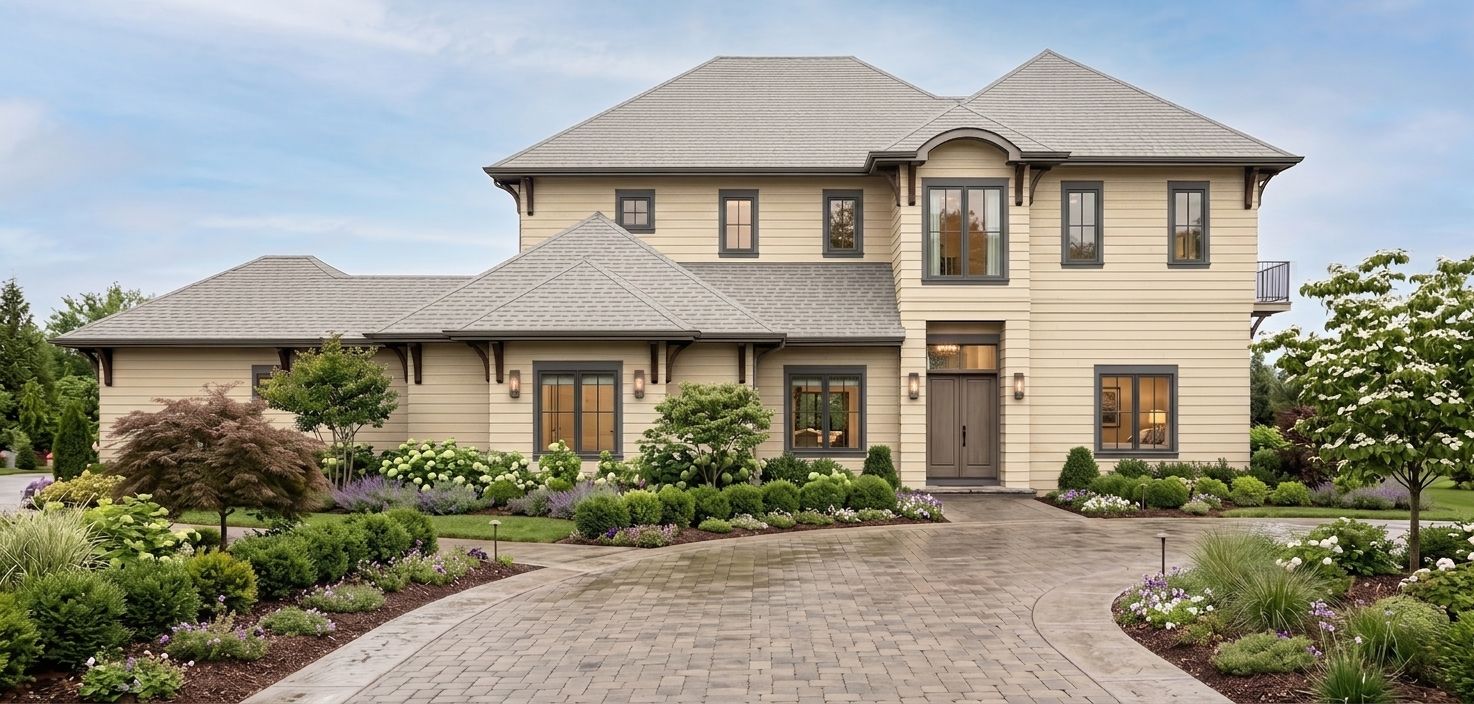
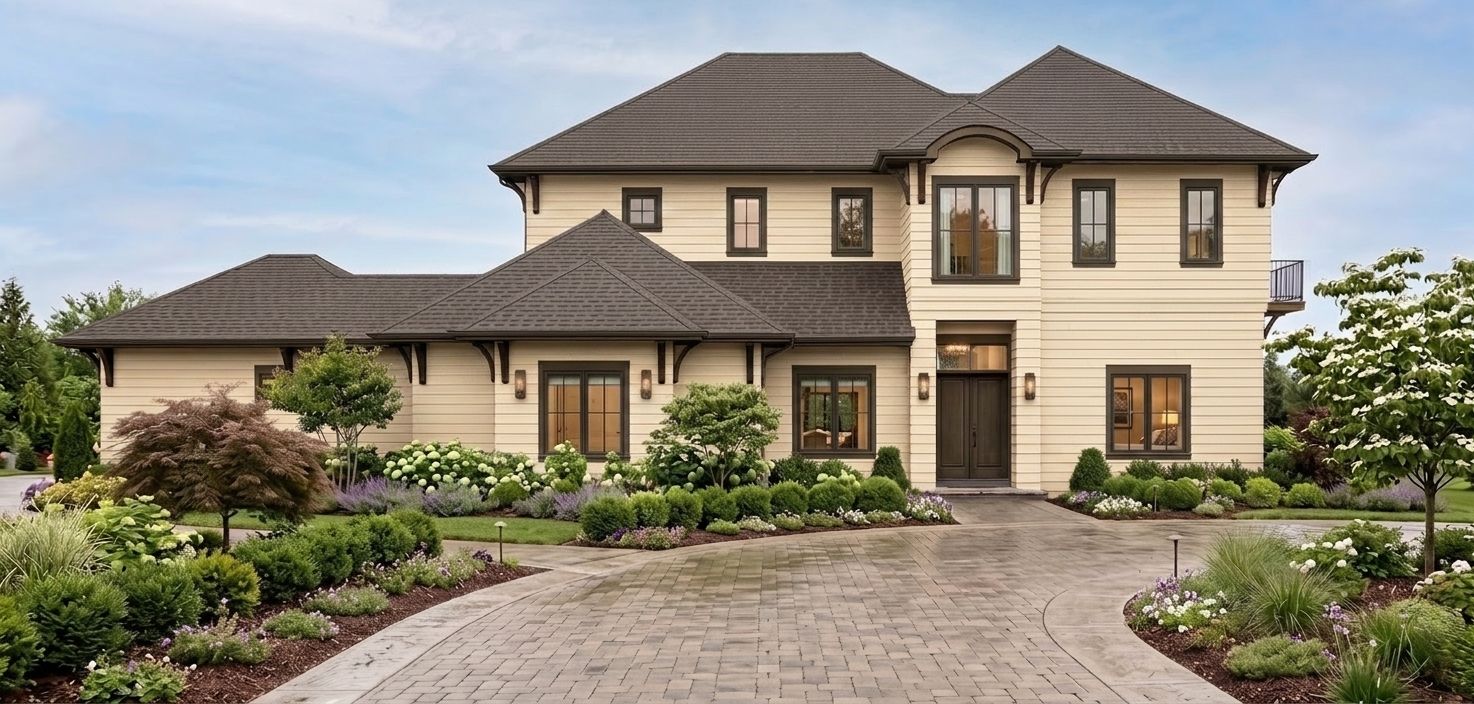
Exterior Directions
The same floor plan, rendered in different exterior directions. Materials, colors, and details are yours to choose.
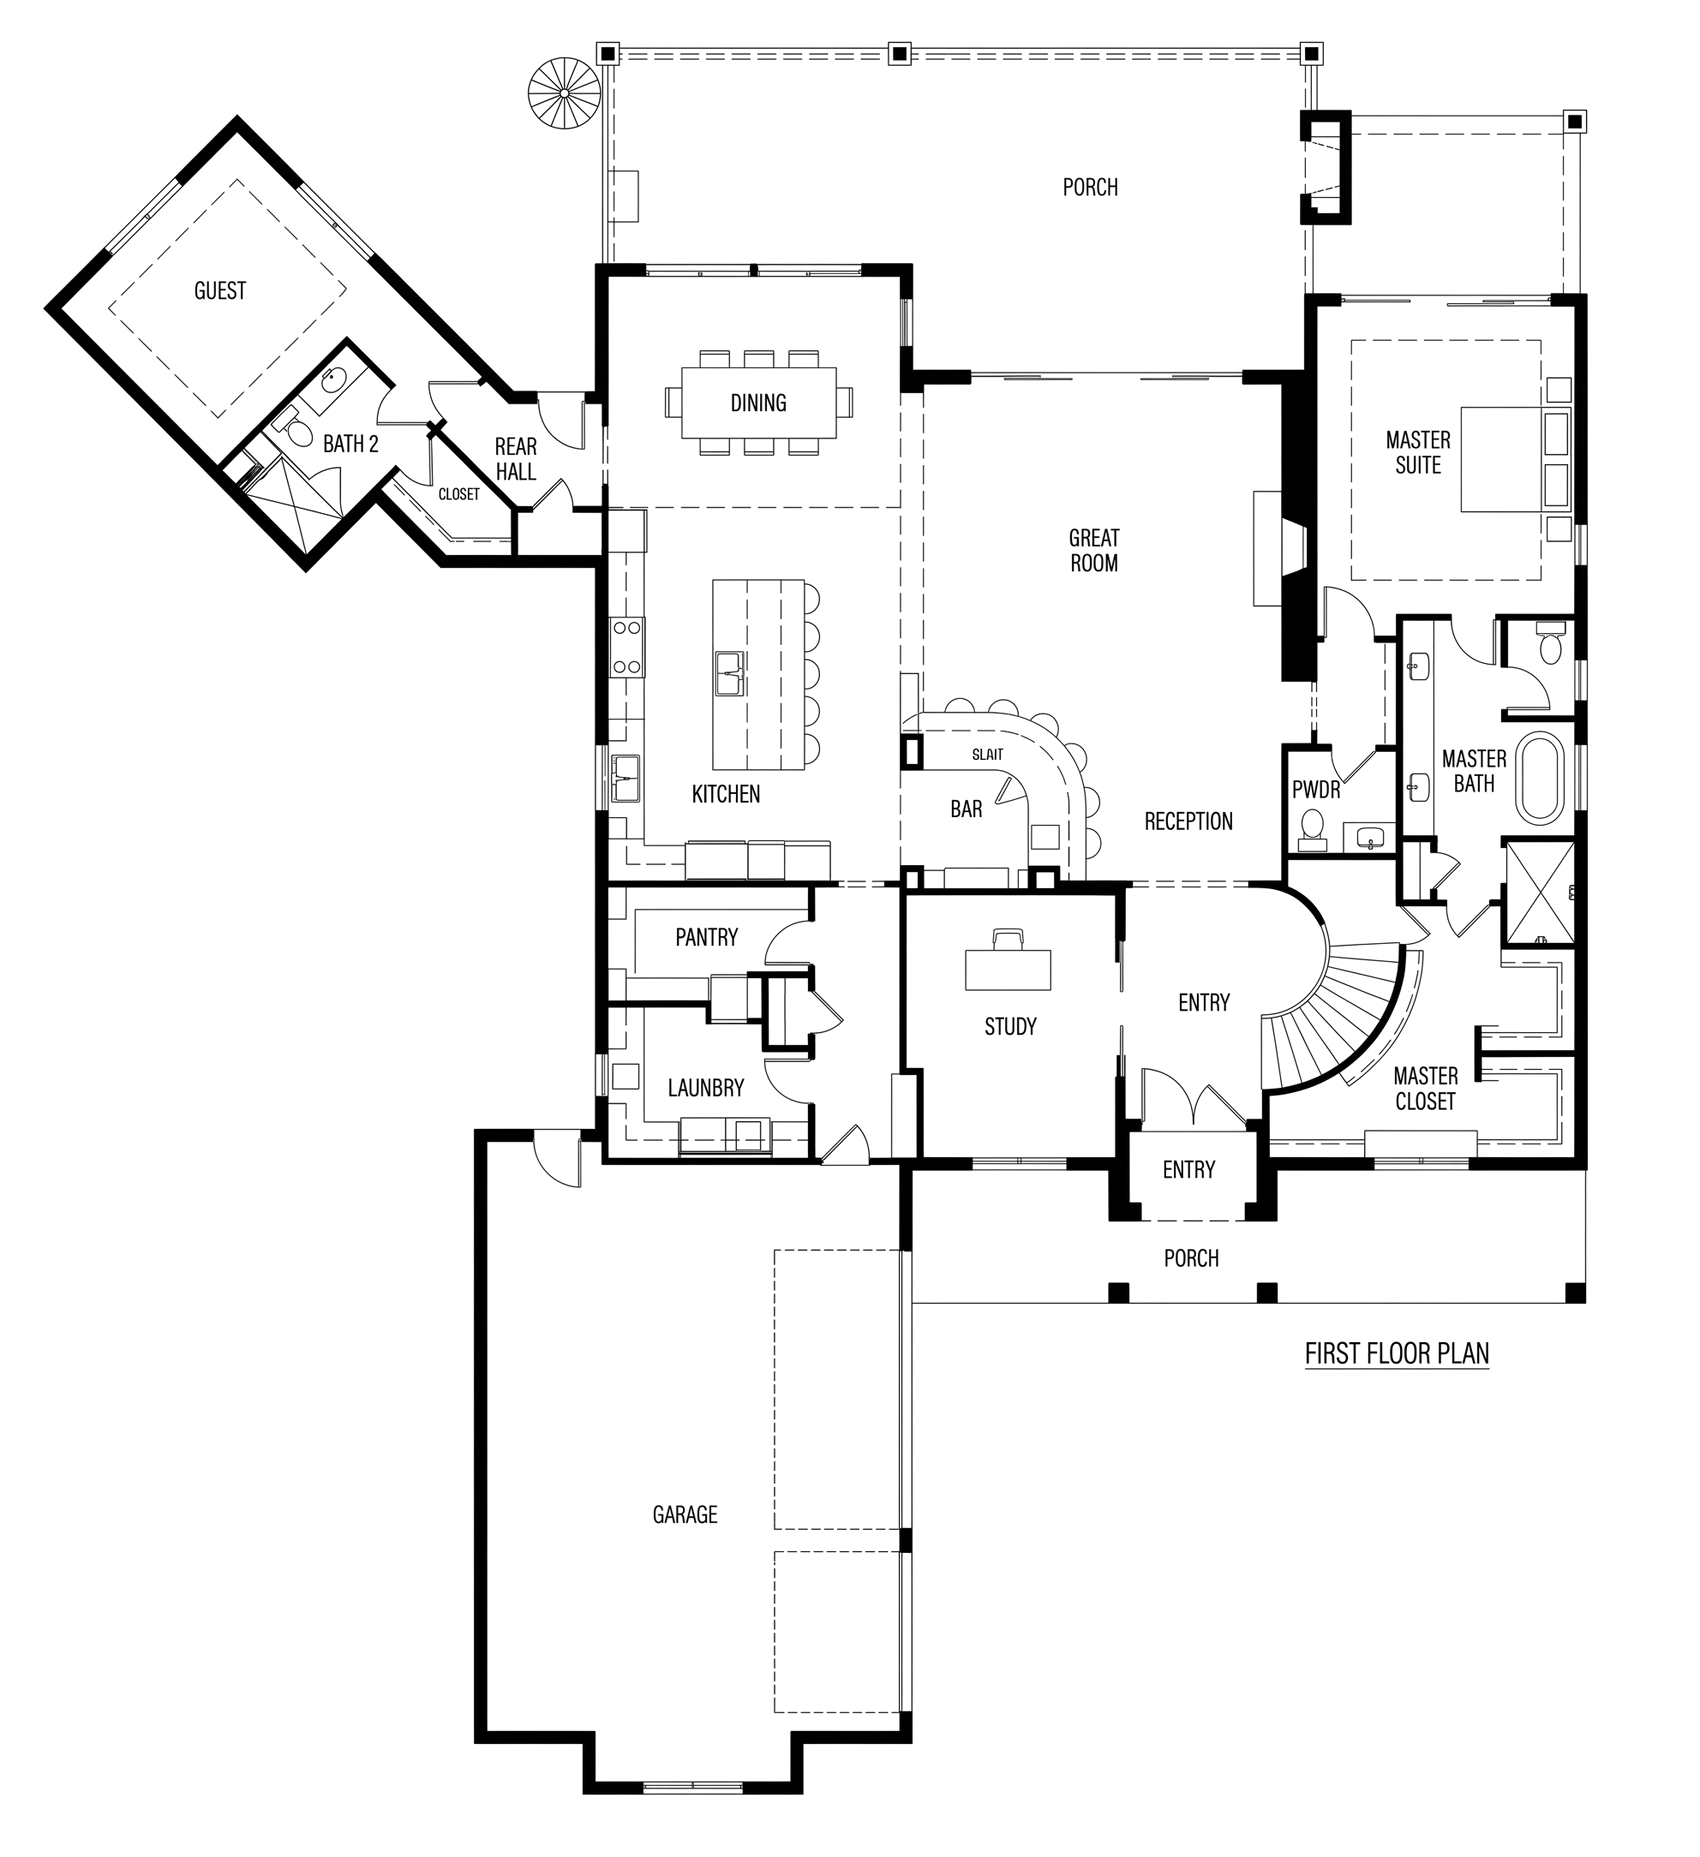
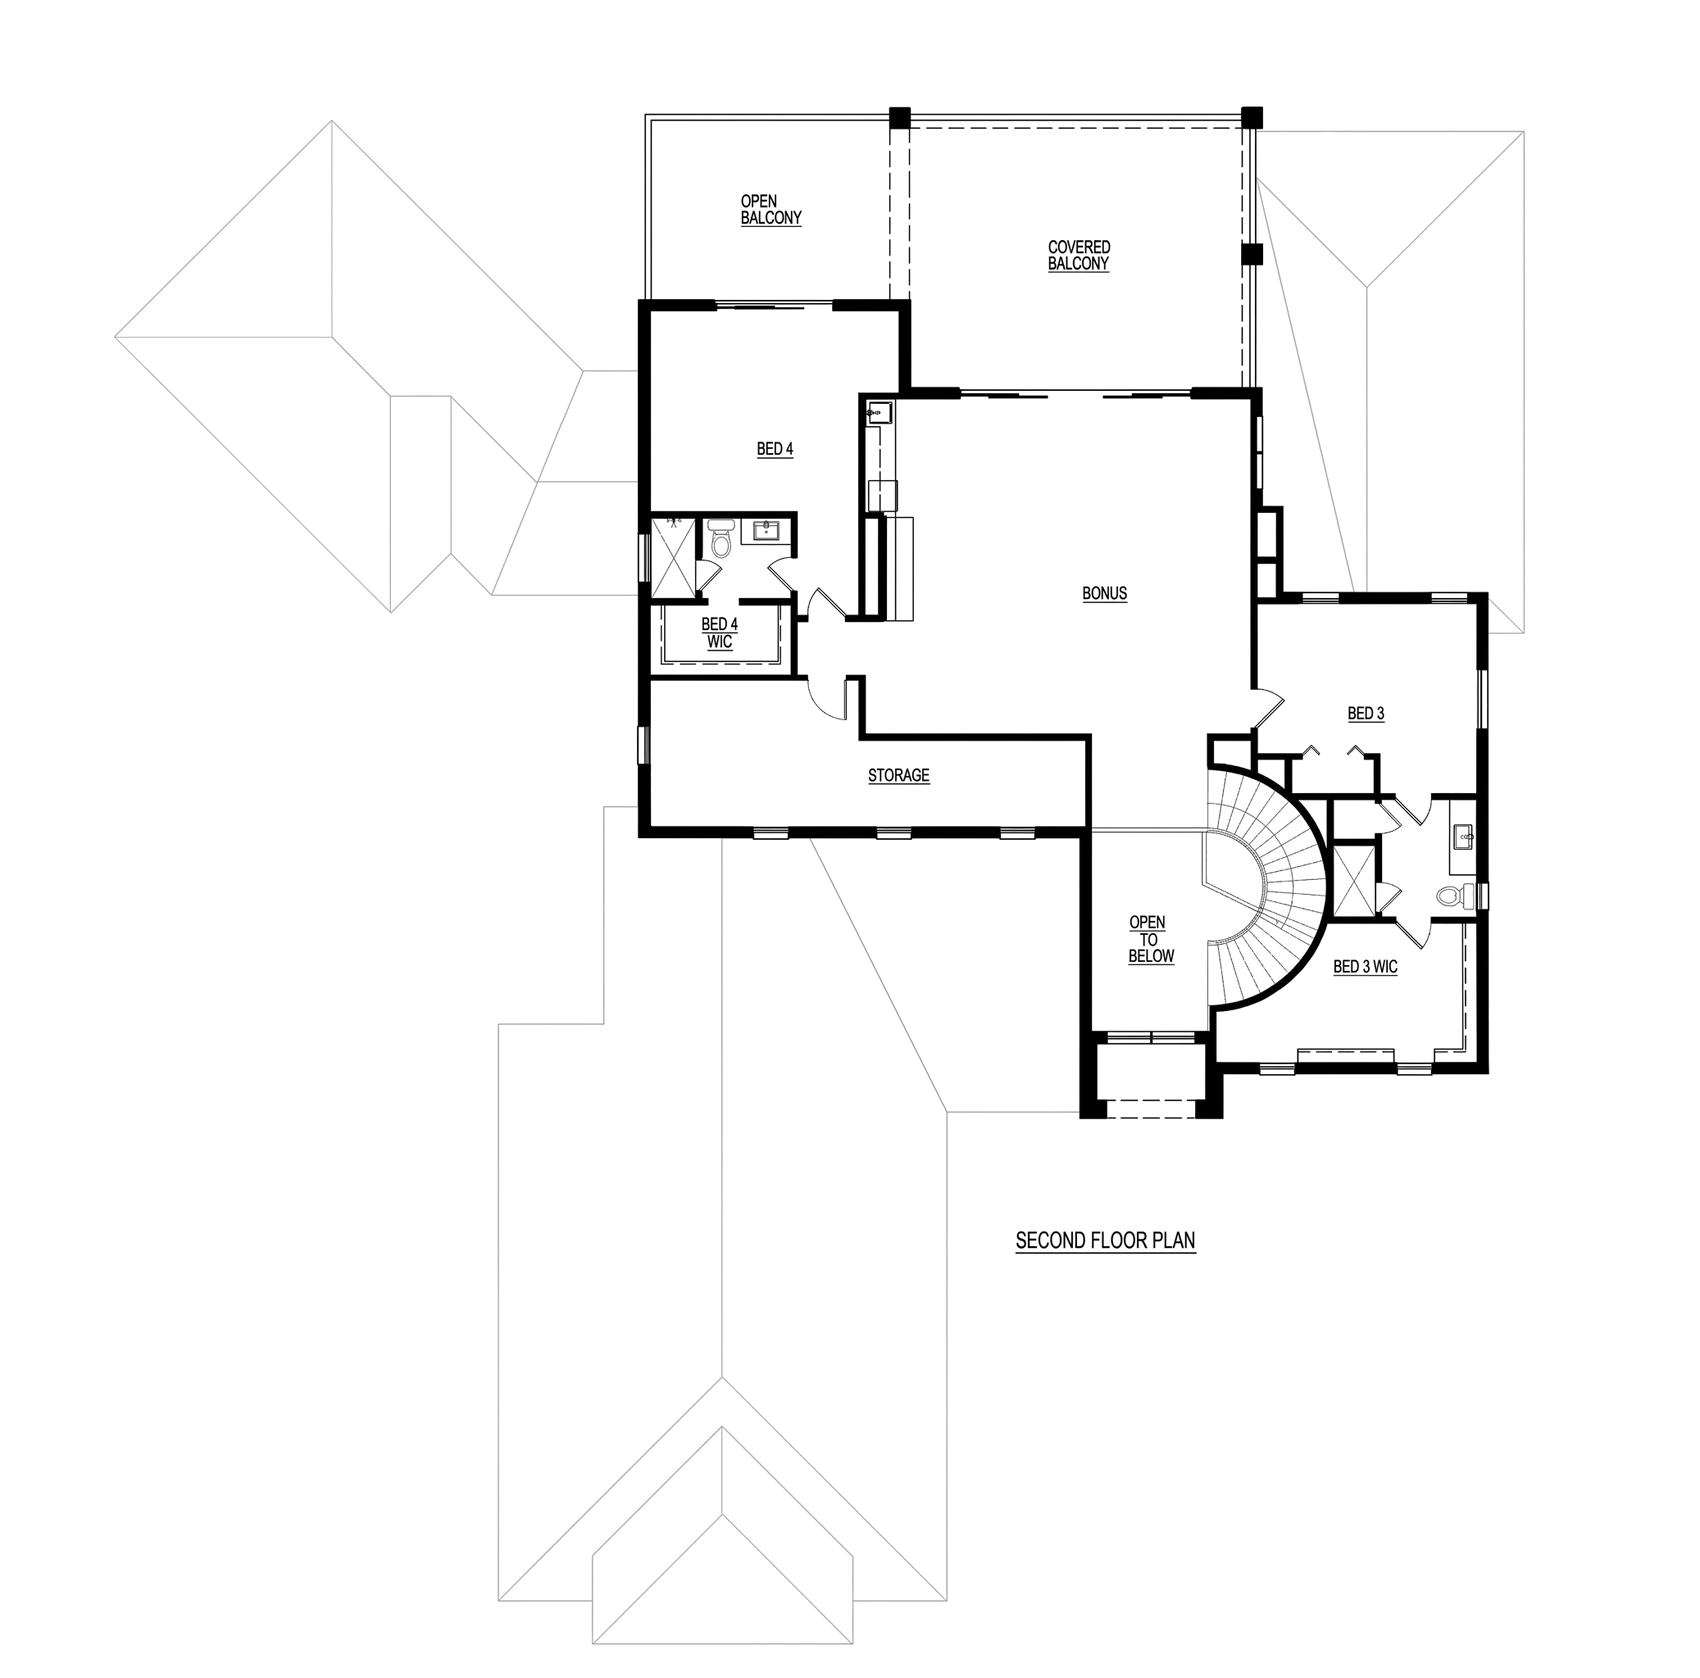
The Layout
Every plan in the collection is a starting point. Adjust the layout, choose the materials, and build it with the team that designed it.